
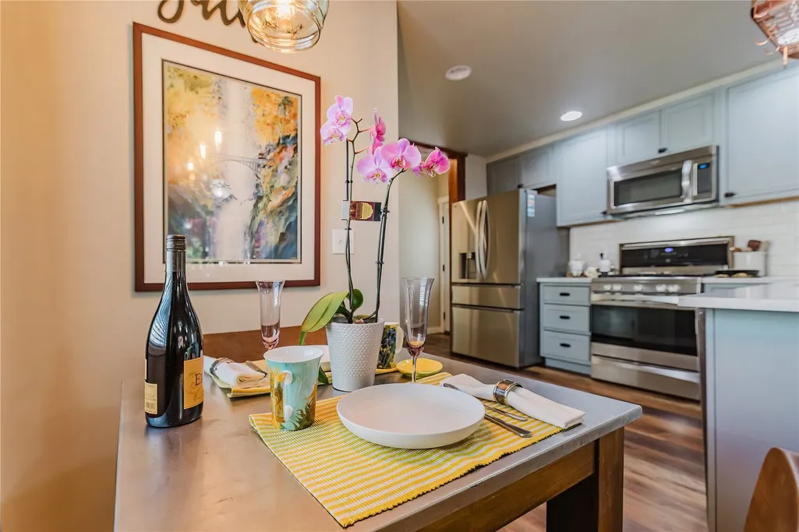
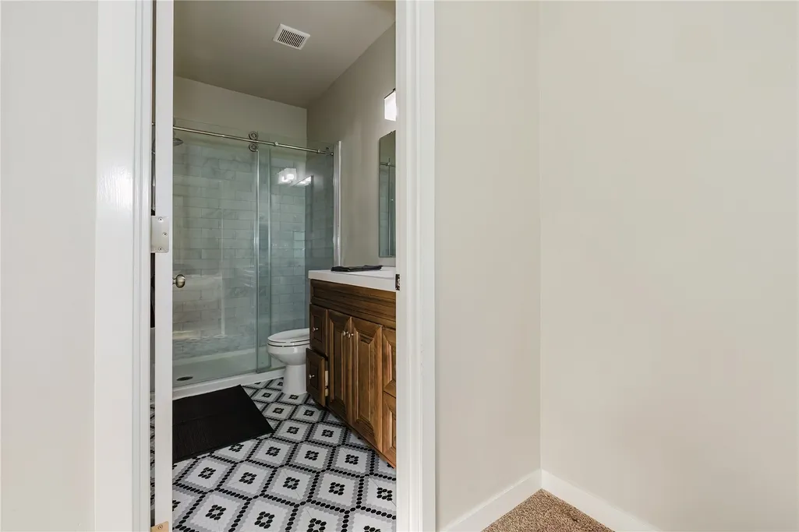
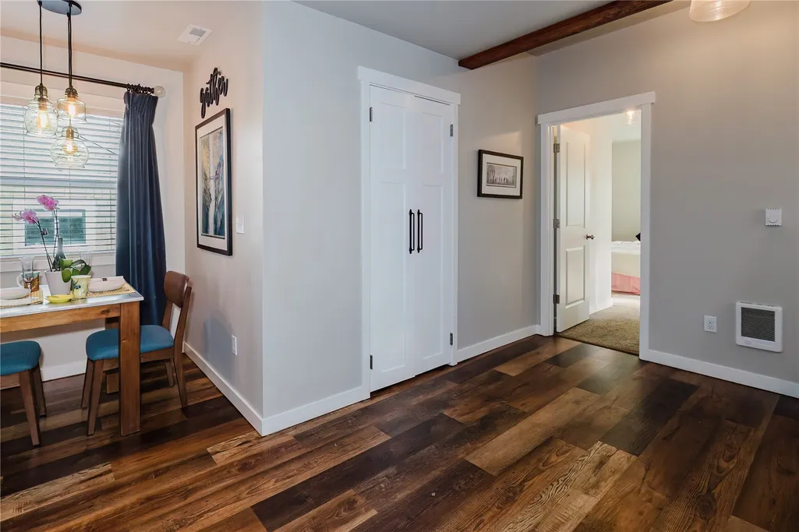
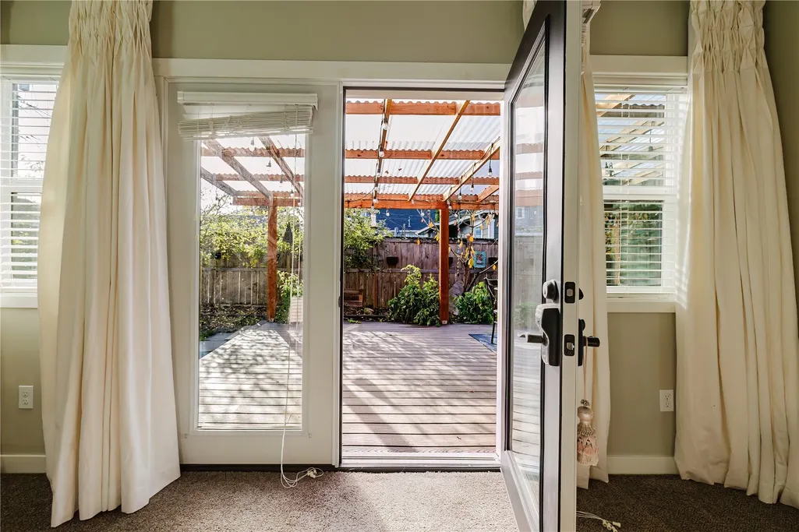
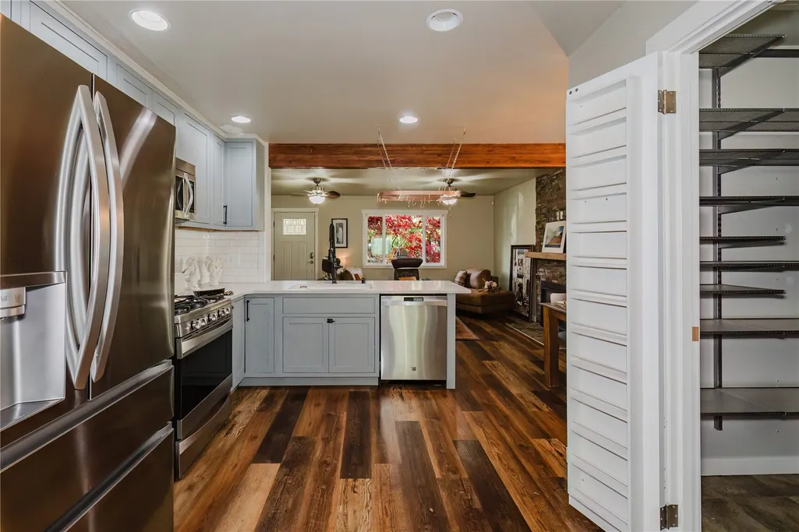
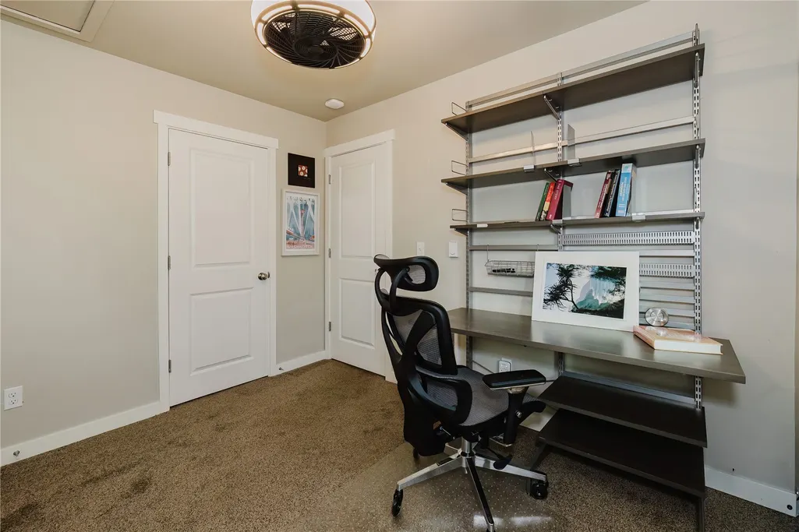
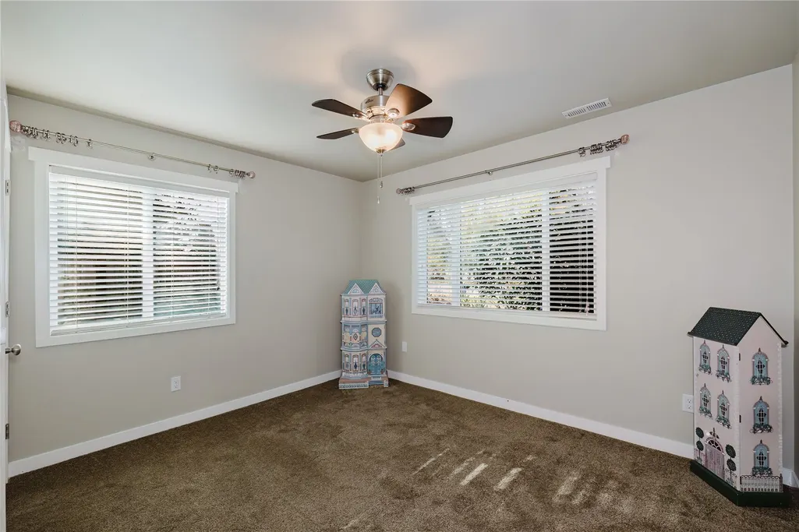
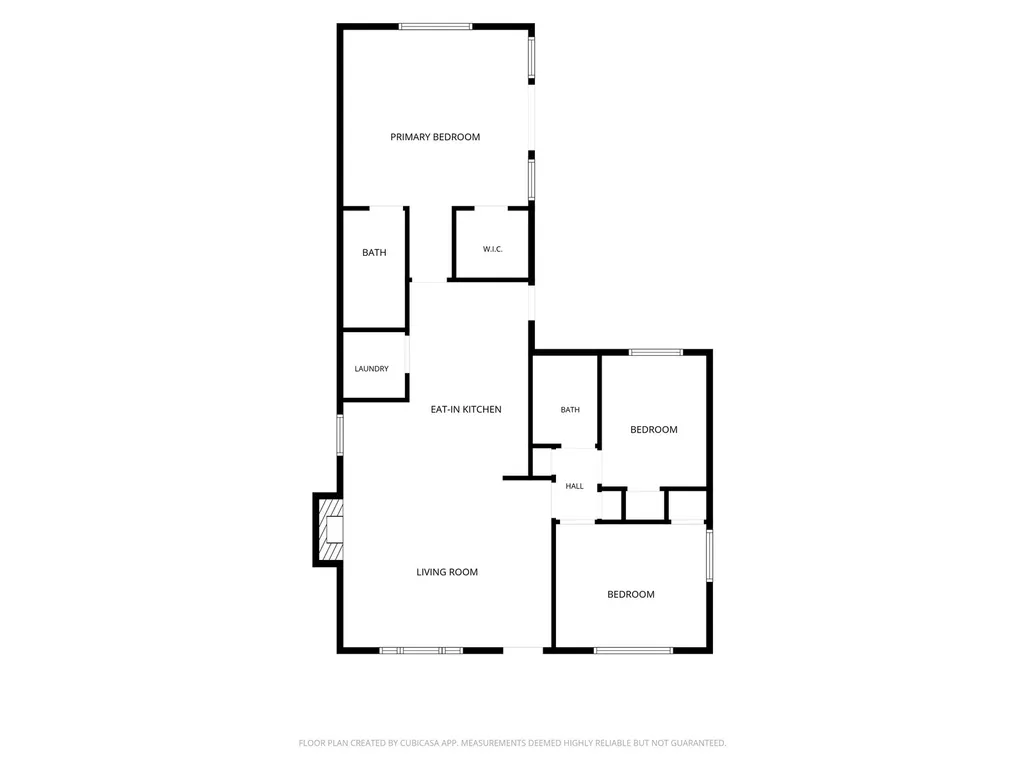
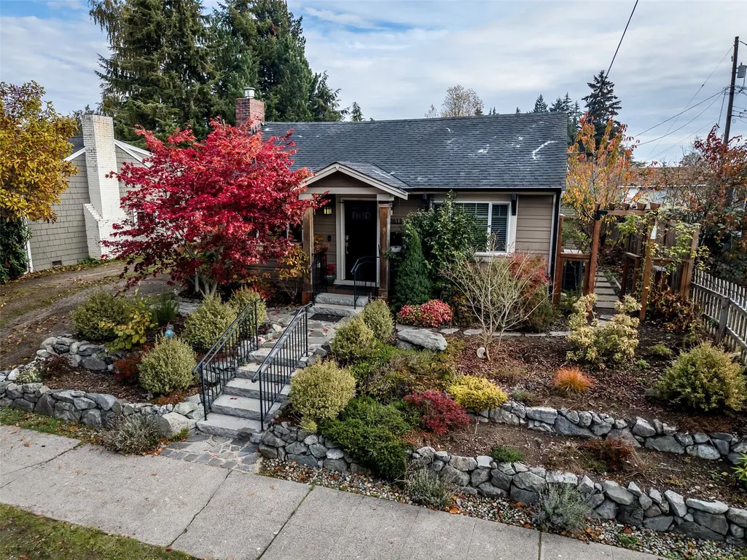
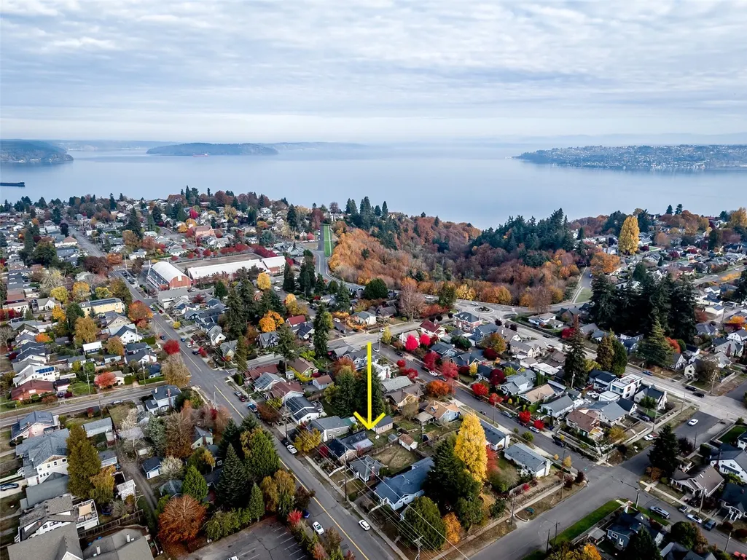
Address
3613 N Cheyenne Street, Tacoma, WA
Price
$ 560,000
Property Attributes
- ID#2602097
- TypeSingle Family
- CountyPIERCE
- CityTacoma
- AreaNorth Tacoma
- NeighborhoodTacoma
- Zip98409
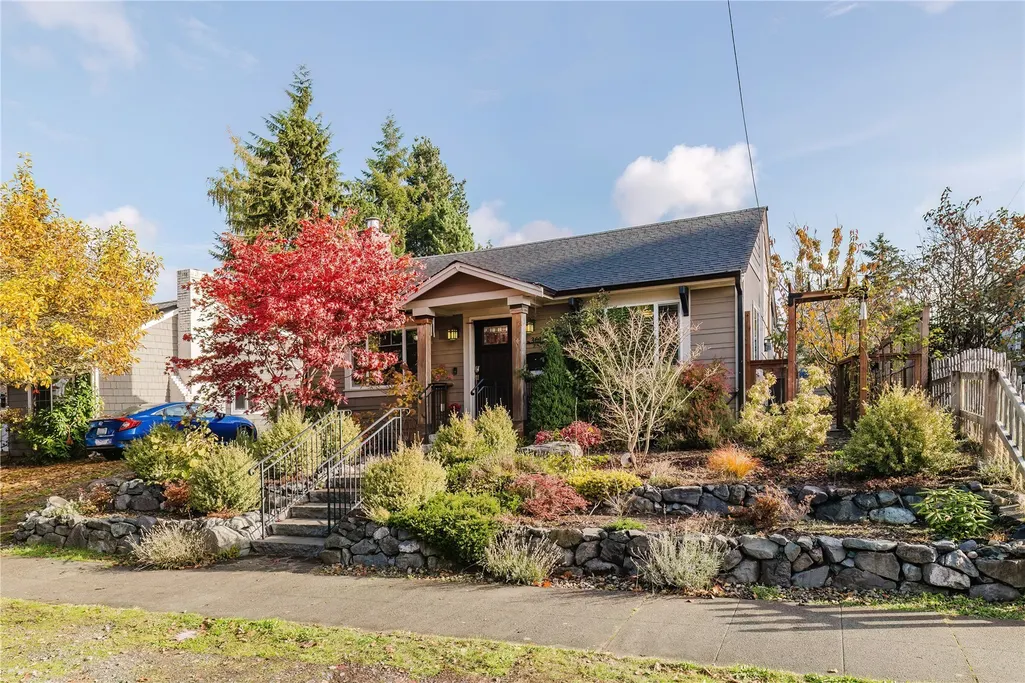
- StyleCraftsman
- Year Built1943
- Taxes$ 5627
- Price$ 560,000
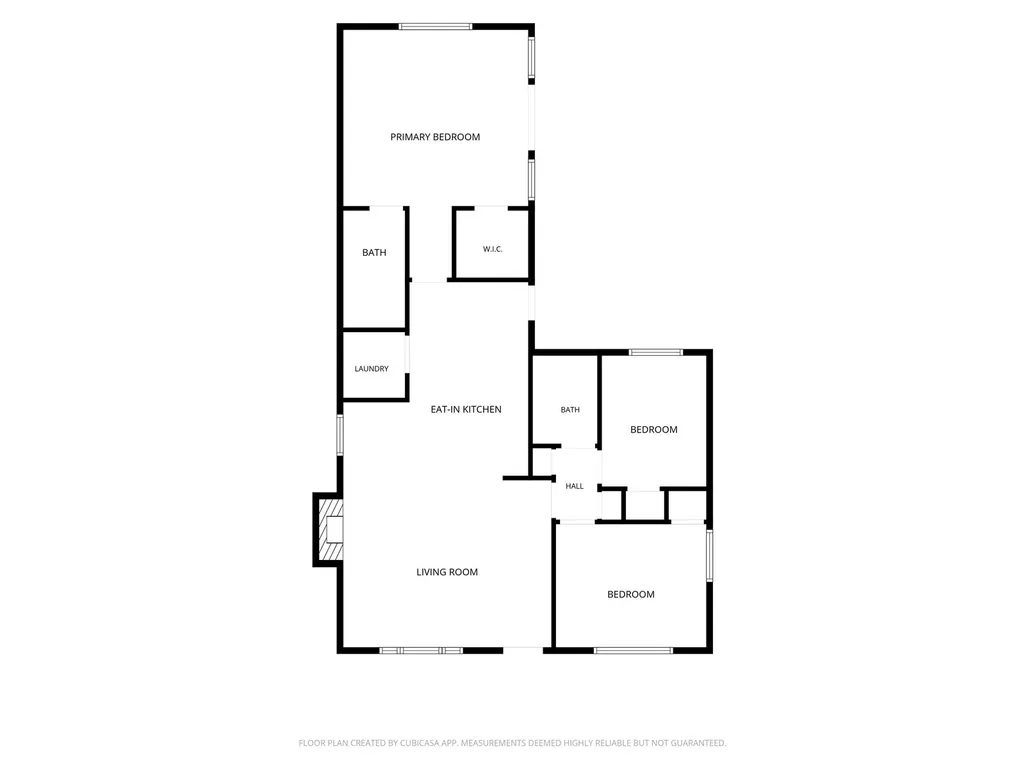
- Bedrooms3
- Full Bathrooms2
- Half Bathrooms0
- Sqr Footage1142
- Lot Size0.1377 Acres
Data Source:
Northwest Multiple Listing Service (NWMLS)
Property Description
| Elementary School | Middle School | High School |
|---|---|---|
| Buyer To Verify Elementary School | Buyer To Verify Middle School | Buyer To Verify High School |
| Price History | |
|---|---|
| 11/7/2026 | Listed $560,000 |
General Features
| Living Area | 1142 |
|---|---|
| Sewer | Available |
| Heating | Heat Pump |
| Cooling | Heat Pump |
| Possession | Closing |
| Roof | Composition |
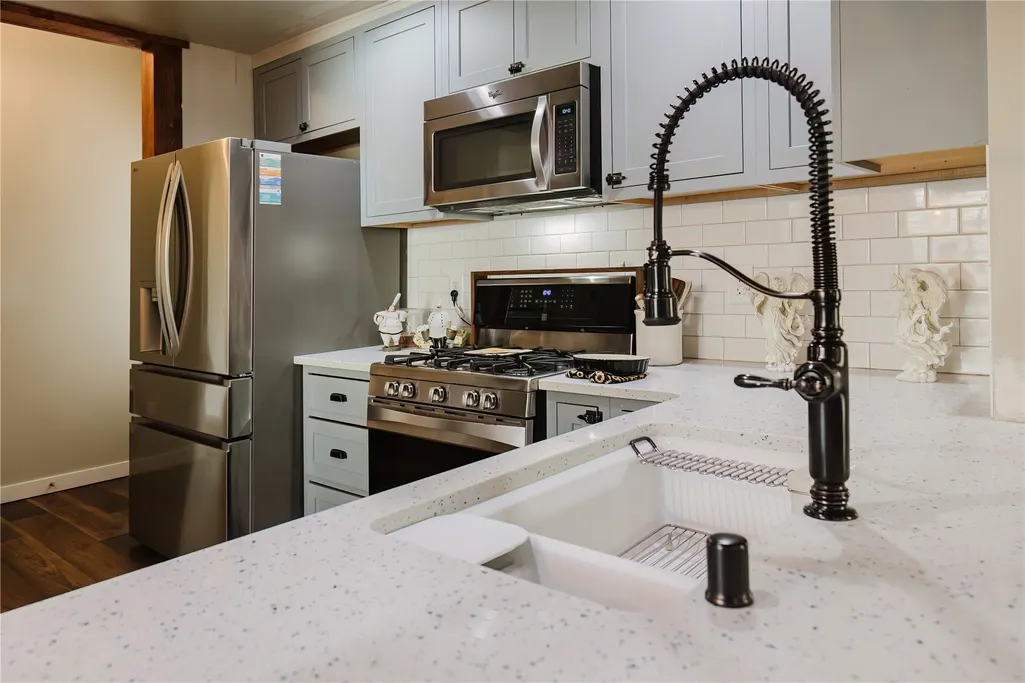
| Appliances | Disposal,Dryer,Microwave,Refrigerator,See Remarks,Stove(s)/Range(s),Washer |
| Architectural Style | Craftsman |
| Security Features | Security System |
| Year Built | 1943 |
| Topography | Level,Partial Slope,Terraces |
| Levels | One |
| Property Subtype | Single Family Residence |
| Tax Year | 2026 |
| County | Pierce |
| New Construction | No |
| Property Type | Residential |
| HOA | No |
| Attached Garage | No |
| Subdivision Name | Tacoma |
| Facing Direction | West |
| Garage Y/N | Yes |
| Full Baths | 2 |
| Special Listing Conditions | None |
| Status | Active |
| Directions | From hwy 16 take union st exit and follow to s 19th and turn west left Follow to Proctor and go to no 36th and then left to N Cheyenne |
| High School | Buyer To Verify |
| City | Tacoma |
| Entry Location | Main |
| Senior Community Y/N | No |
| High School District | Tacoma |
| MLS Area | 16 - North Tacoma |
| Lot Size Units | Square Feet |
| Lot Size Square Feet | 6000 |
| Carport Y/N | No |
| Listing Terms | VA Loan |
| Elementary School | Buyer To Verify |
| Land Lease Y/N | No |
| Tax Annual Amount | 5627 |
| Middle/Junior High School | Buyer To Verify |
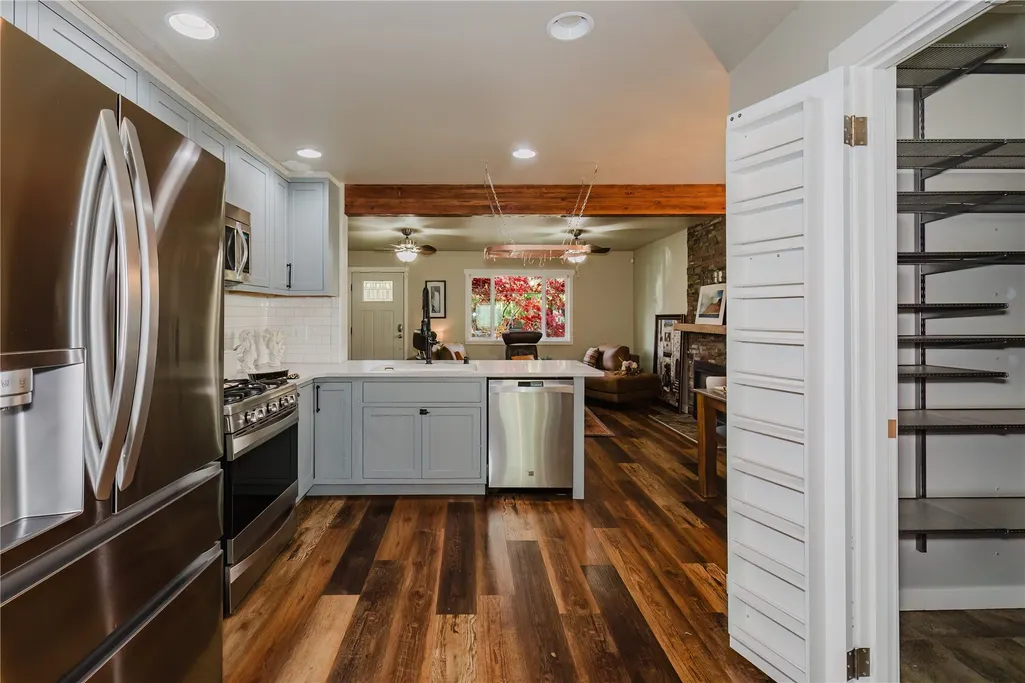
| Property Condition | Updated/Remodeled |
| Structure Type | House |
| Building Area Units | Square Feet |
| Standard Status | Active |
| Water Company | TPU |
| Property Style | 10 - 1 Story |
| NWM_ShowMapLink | Yes |
Interior Features
| Interior Amenities | Bath Off Primary,Ceiling Fan(s),Dbl Pane/Storm Window,Fireplace,French Doors,High Tech Cabling,Hot Tub/Spa,Jetted Tub,Loft,Pantry,Sauna,Security System,Skylight(s),SMART Wired,Solarium/Atrium,Sprinkl |
|---|---|
| Basement | None |
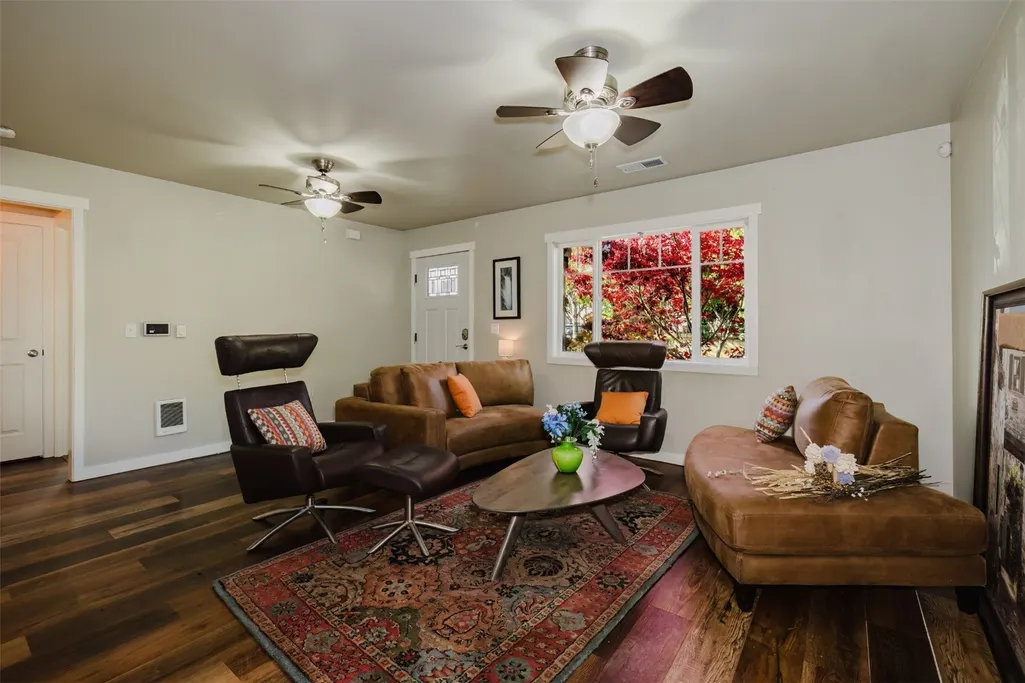
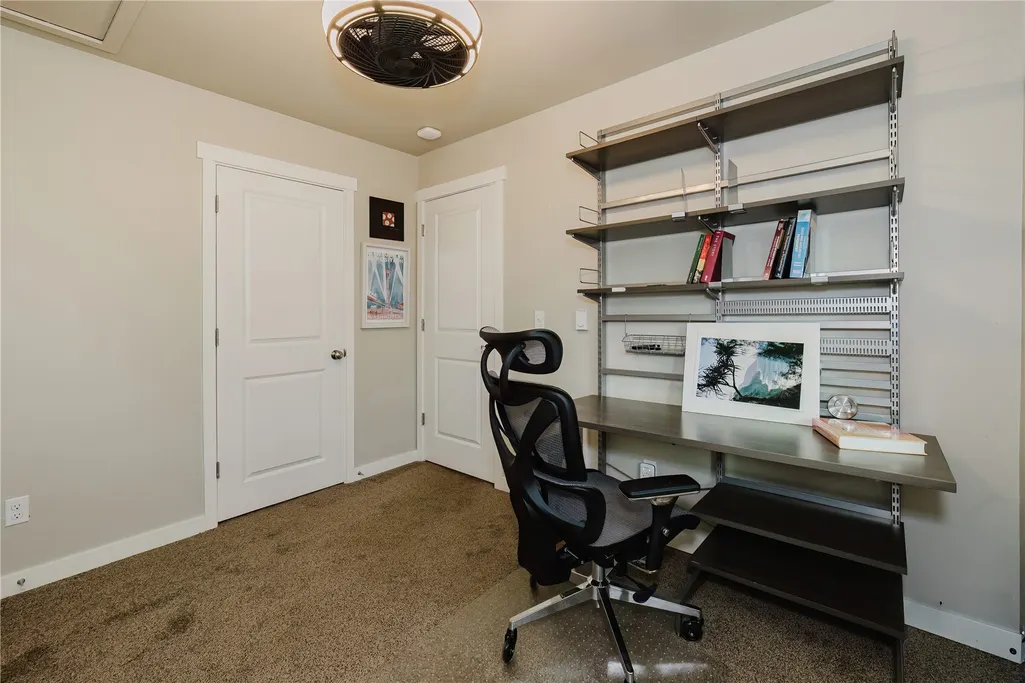
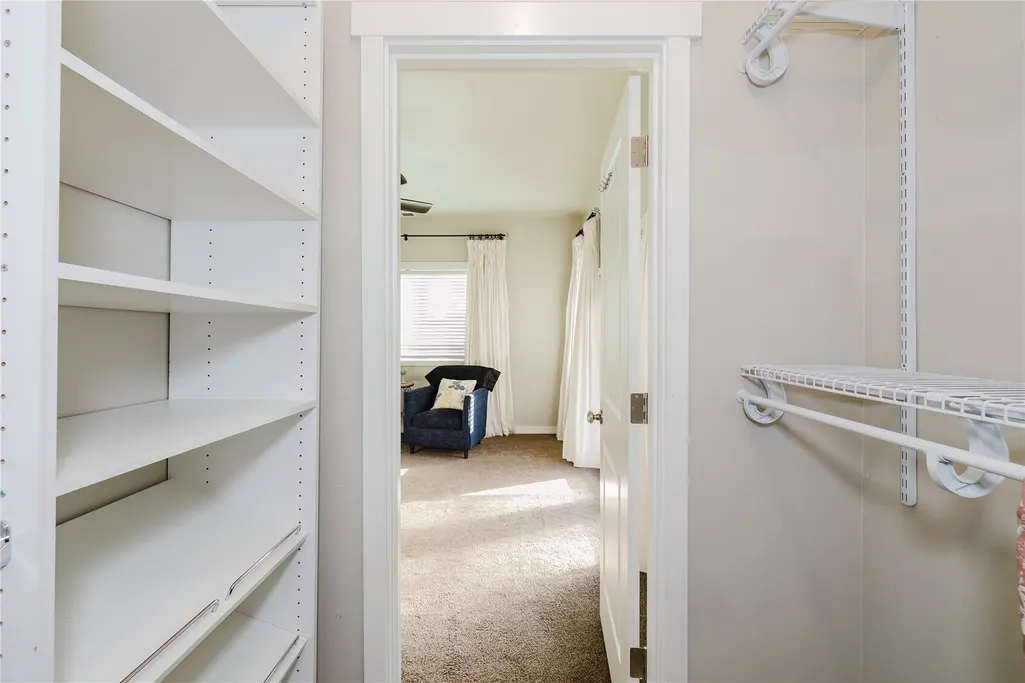
| Flooring | Vinyl,Vinyl Plank,Carpet |
| Total Fireplaces | 1 |
| Fireplace Features | Gas |
| Air Conditioning Y/N | Yes |
| Heating Y/N | Yes |
| Fireplace Y/N | Yes |
| Total Bedrooms | 3 |
| Main Level Bedrooms | 3 |
| Total Baths | 2 |
| Water Heater Type | Tankless |
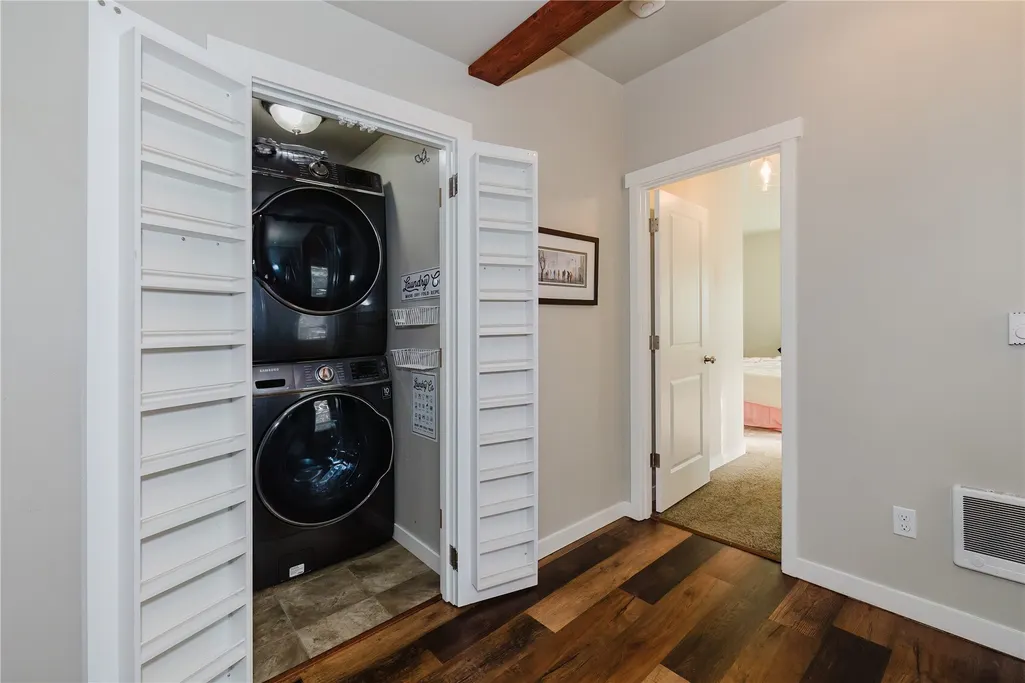
| Water Heater Location | Closet Hallway |
| Fireplaces Main | 1 |
| Power Production Type | Electric,Natural Gas |
| Baths Full Main | 2 |
| Bathrooms | 2 |
Exterior Features
| Exterior Amenities | Cement Planked,Wood |
|---|---|
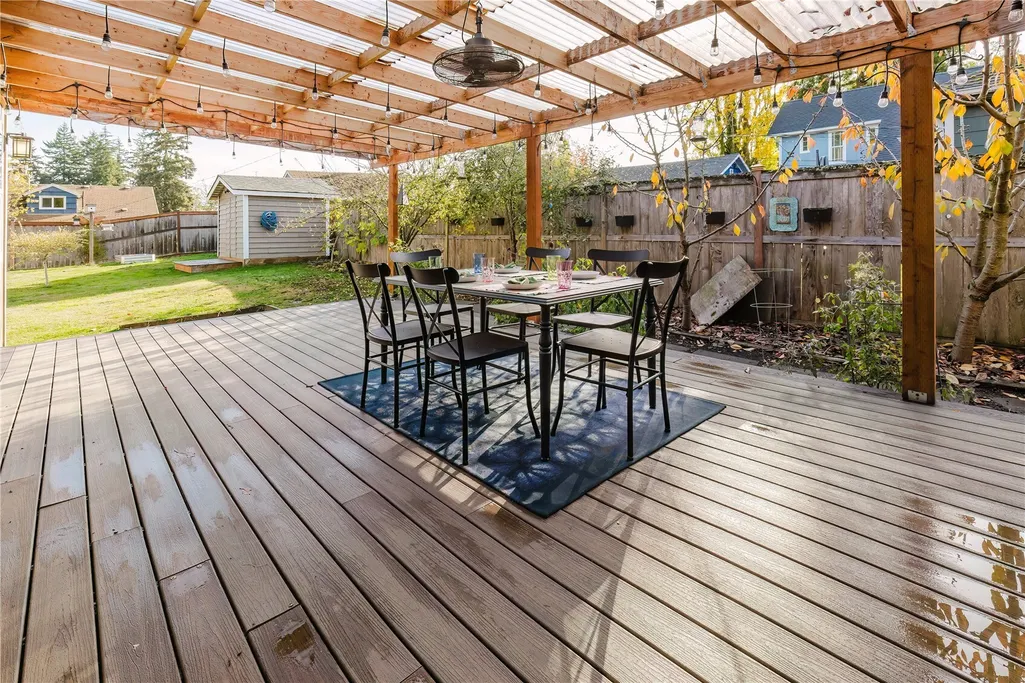
| Vegetation | Fruit Trees,Garden Space |
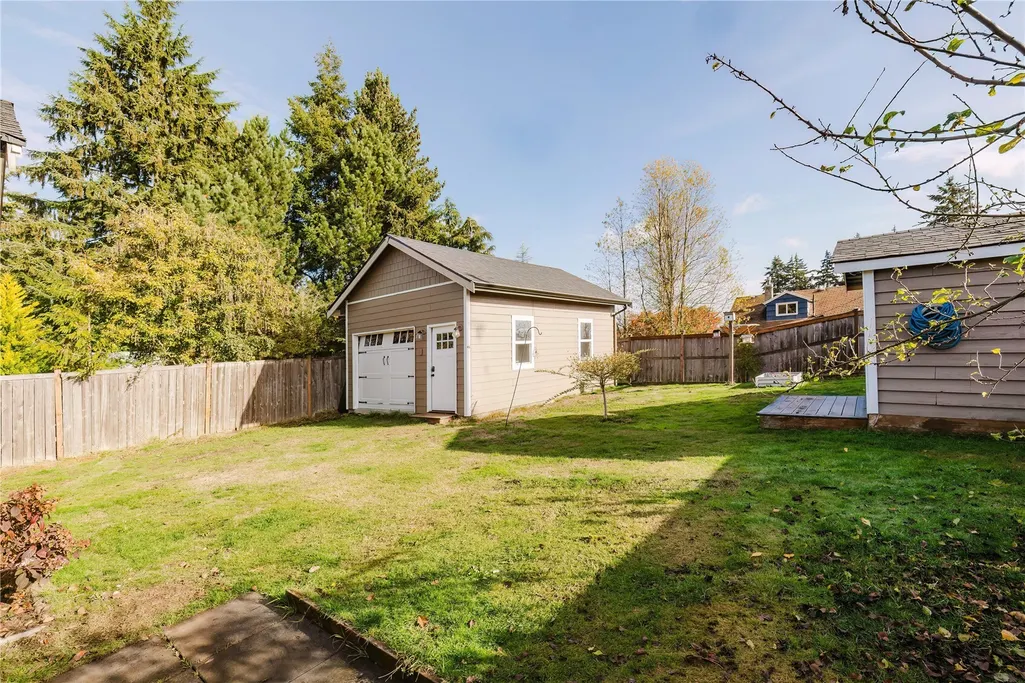
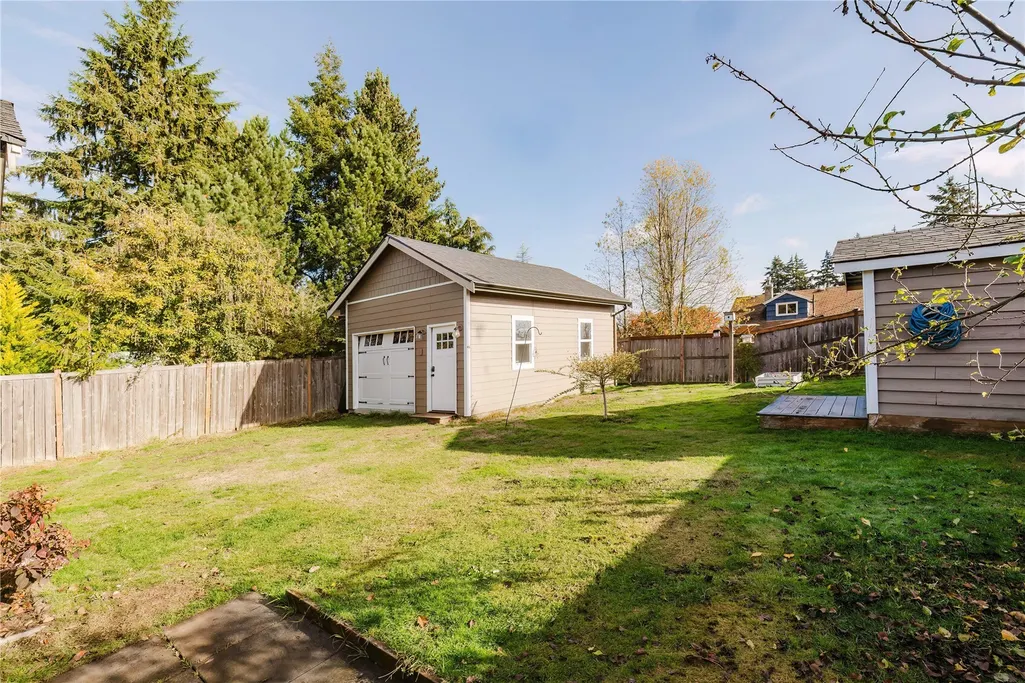
| Parking Features | Driveway,Detached Garage |
| Lot Features | Paved |
| Water Source | Public |
| Total Parking | 4 |
| Inclusions | Dryer(s),Garbage Disposal,Microwave(s),Refrigerator(s),See Remarks,Stove(s)/Range(s),Washer(s) |
| Spa | Yes |
| Building Area Total | 1142 |
| Lot Size Acres | 0.1377 |
| Waterfront Y/N | No |
| Covered Spaces | 1 |
| Irrigation Water Rights Y/N | No |
| Parking Uncovered Total | 3 |
Amenities
- Foreclosure
- Views
- Short Sale
- New Construction
- Adult 55+
- Lease To Own
- No HOA Fees
- Furnished
- Primary On Main
- Air Conditioning
- Seller Finance
- Green
- Fixer Upper
- Horse
- Golf
- Fireplace
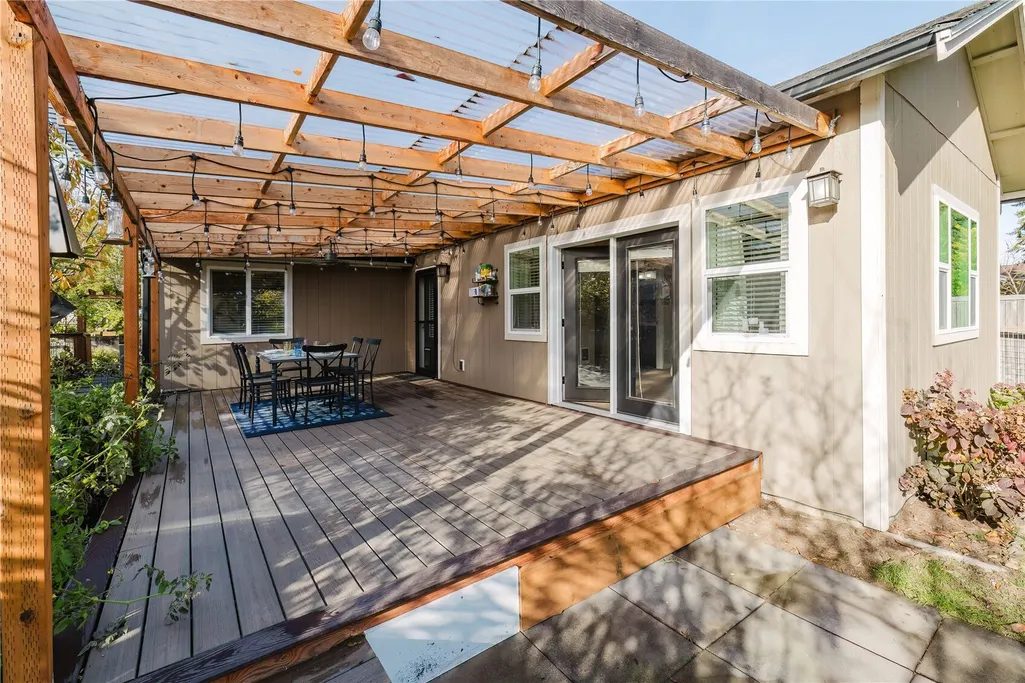
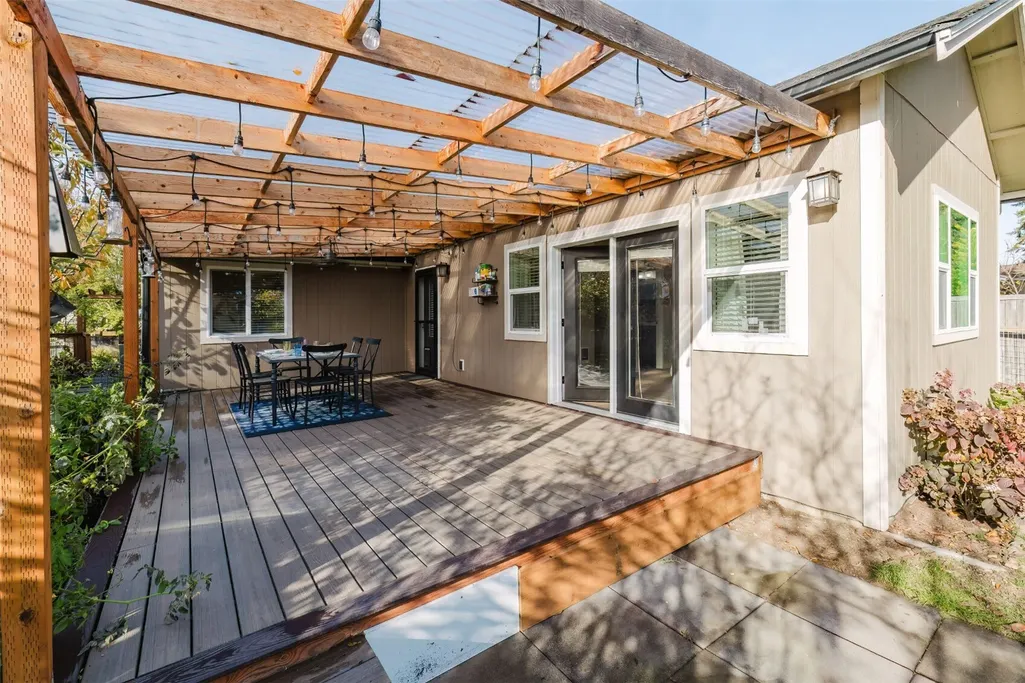
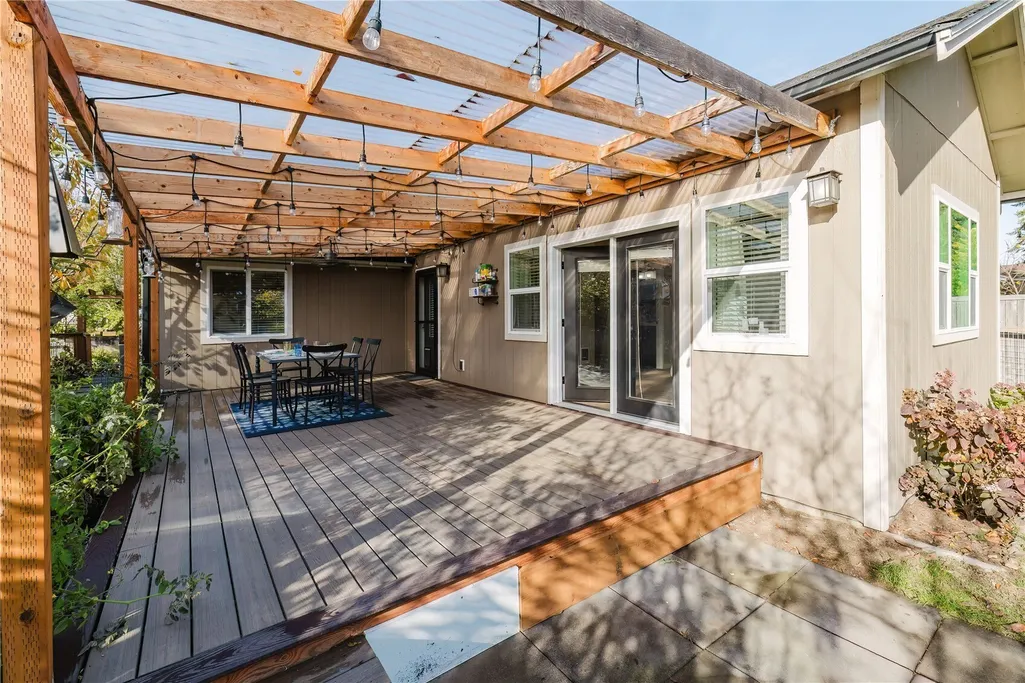
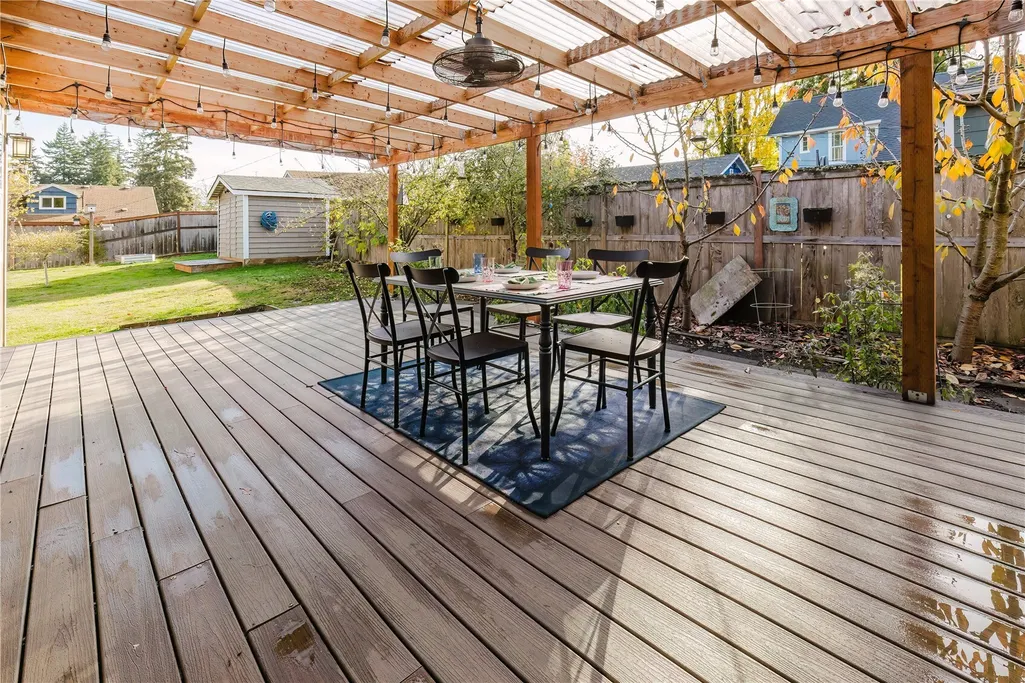
- Deck
- Garage
- Basement
- Pool
Property vs Single Family Average in 98409
Price
Taxes
Year Built
Visits
In The Neighborhood
Viewed
Tacoma
$ 425,000
- Type
- Single Family | Active
- Size
- 1,352 SqFt
- Rooms
- 2 Beds + 2 Baths
 Listed by: John L. Scott, Inc.
Viewed
Tacoma
$ 429,000
- Type
- Single Family | Active
- Size
- 1,162 SqFt
- Rooms
- 3 Beds + 1 Baths
Listed by: Real Broker LLC
Viewed
Tacoma
$ 415,000
- Type
- Single Family | Active
- Size
- 925 SqFt
- Rooms
- 2 Beds + 1 Baths
Listed by: Best Choice Realty LLC
Viewed
Tacoma
$ 674,995
- Type
- Single Family | Active
- Size
- 2,625 SqFt
- Rooms
- 5 Beds + 3 Baths
Listed by: D.R. Horton
Just Listed
Tacoma
$ 525,000
- Type
- Single Family | Active
- Size
- 1,510 SqFt
- Rooms
- 3 Beds + 2 Baths
Listed by: Realty One Group Turn Key
Viewed
Tacoma
$ 369,000
- Type
- Single Family | Active
- Size
- 782 SqFt
- Rooms
- 2 Beds + 1 Baths
Listed by: eXp Realty
Viewed
Tacoma
$ 365,000
- Type
- Single Family | Active
- Size
- 856 SqFt
- Rooms
- 2 Beds + 1 Baths
Listed by: Redfin
Viewed
Tacoma
$ 425,000
- Type
- Single Family | Active
- Size
- 992 SqFt
- Rooms
- 2 Beds + 1 Baths
Listed by: Golden West Properties Inc
Viewed
Tacoma
$ 455,000
- Type
- Single Family | Active
- Size
- 1,880 SqFt
- Rooms
- 3 Beds + 2 Baths
Listed by: Windermere Prof Partners
Viewed
Tacoma
$ 560,000
- Type
- Single Family | Active
- Size
- 1,428 SqFt
- Rooms
- 3 Beds + 2 Baths
Listed by: RE/MAX Exclusive
Tacoma
$ 425,000
- Type
- Single Family | Active
- Size
- 1,320 SqFt
- Rooms
- 3 Beds + 1 Baths
Listed by: Skyline Properties, Inc.
Viewed
Tacoma
$ 421,000
- Type
- Single Family | Active
- Size
- 1,048 SqFt
- Rooms
- 3 Beds + 2 Baths
Listed by: Keller Williams Realty
