
Water Views
Address
2121 Sw 162nd Court, Burien, WA
Price
$ 1,499,000
Property Attributes
- ID#2595432
- TypeSingle Family
- CountyKING
- CityBurien
- AreaBurien-Normandy Park
- NeighborhoodGregory Heights
- Zip98166
- StyleContemporary
- Year Built2005
- Taxes$ 13871
- Price$ 1,499,000
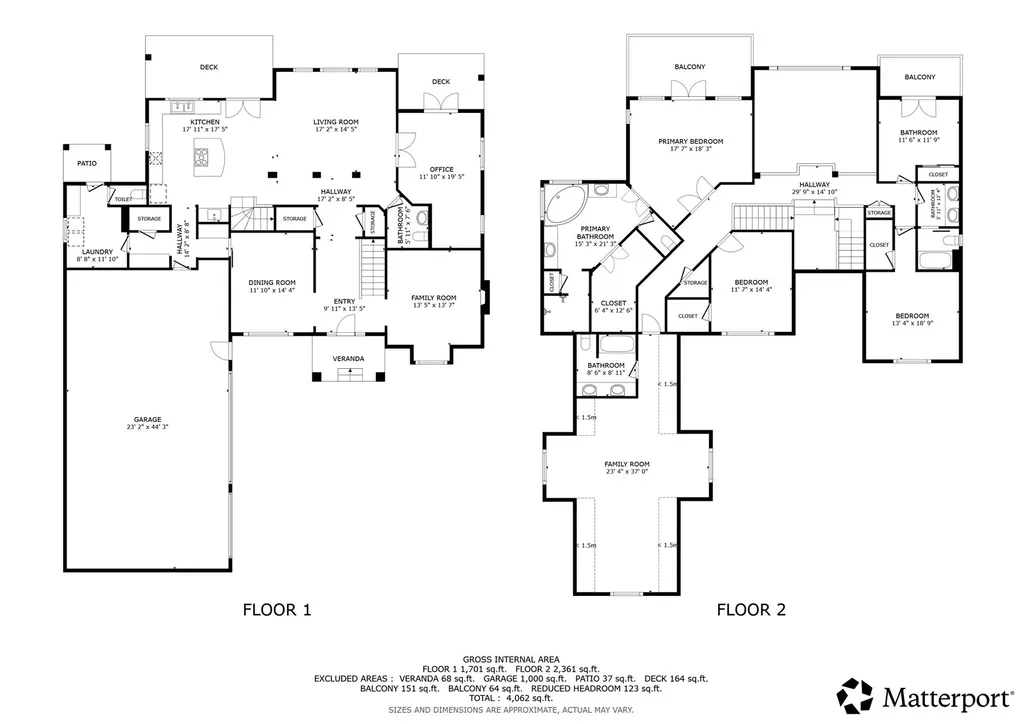
- Bedrooms4
- Full Bathrooms3
- Half Bathrooms2
- Sqr Footage3924
- Lot Size0.2737 Acres
Data Source:
Northwest Multiple Listing Service (NWMLS)
Property Description
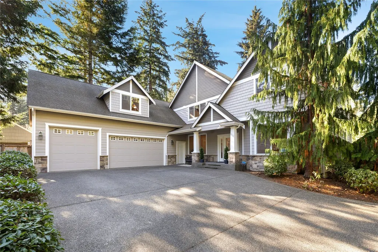
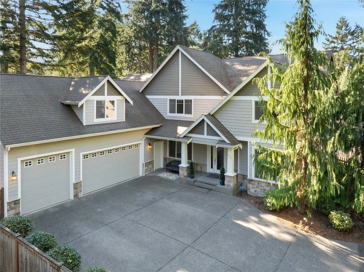
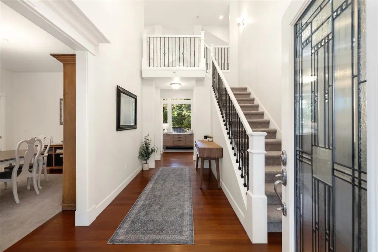
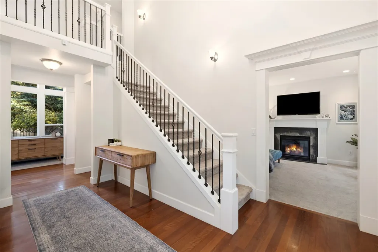
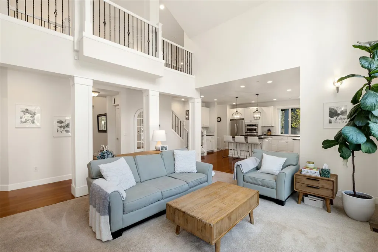
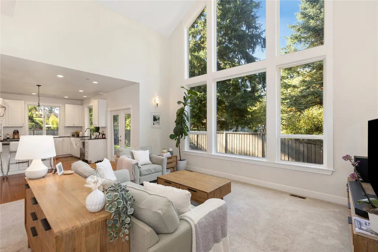
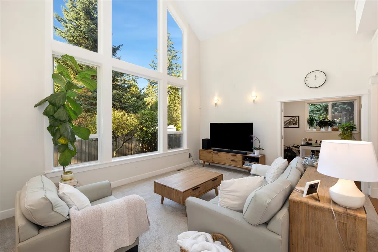
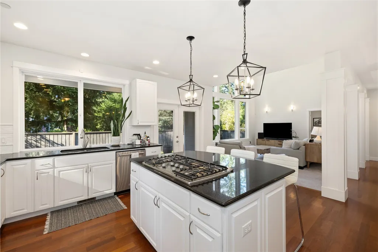
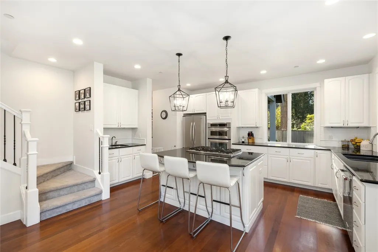
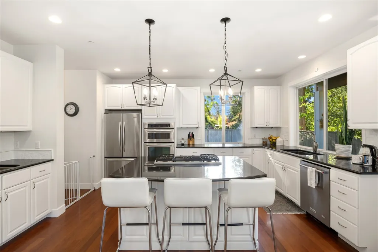
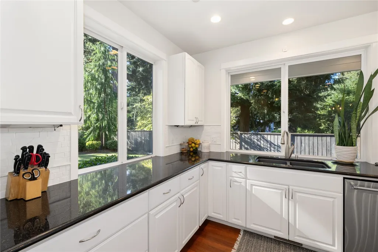
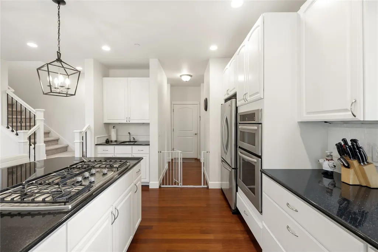
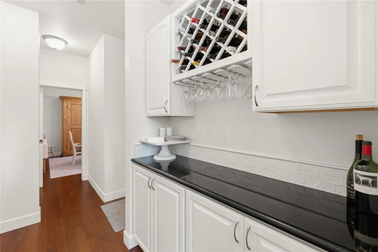
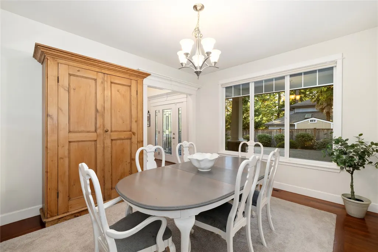
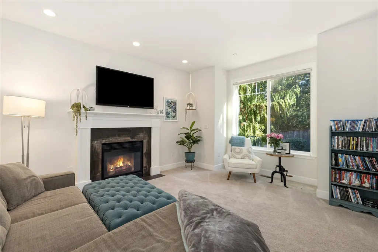
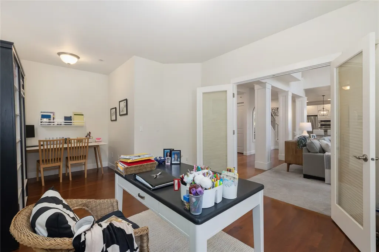
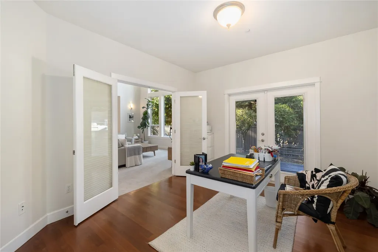
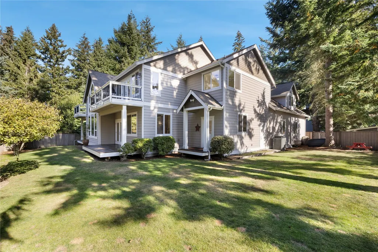
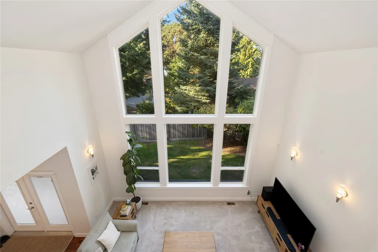
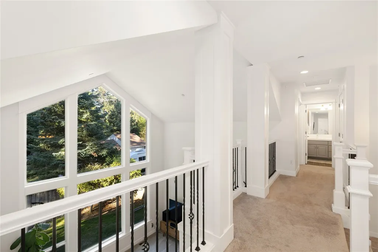
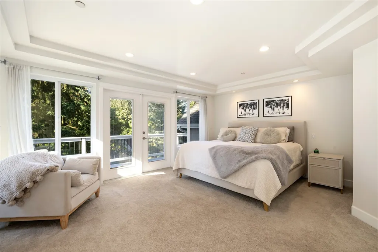
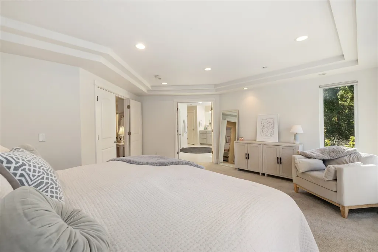
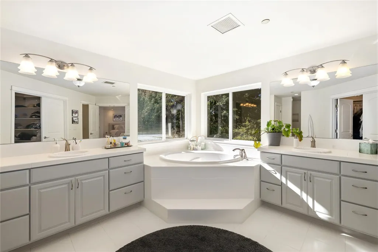
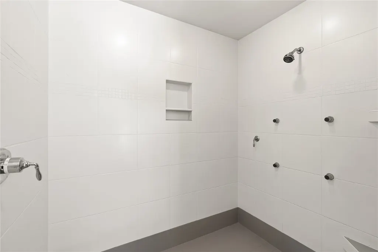
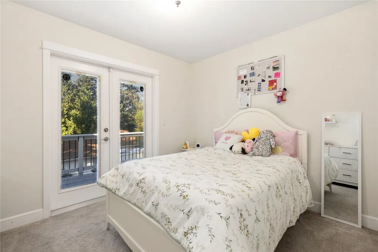
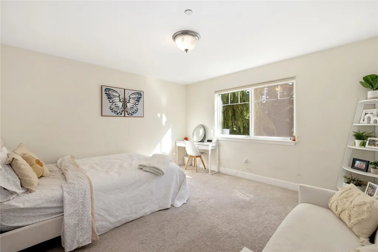
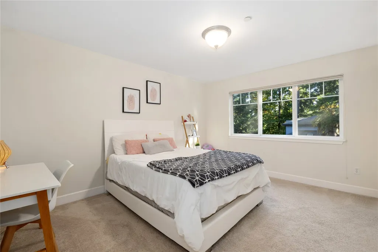
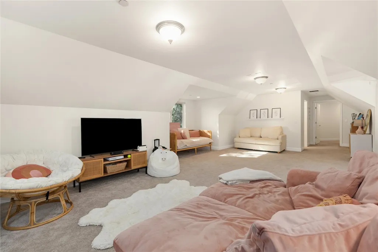
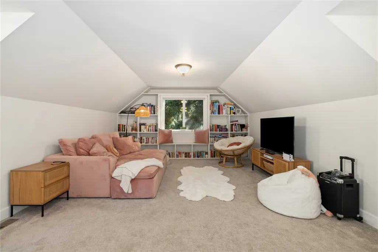
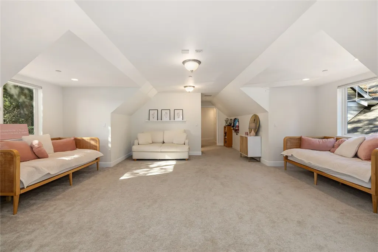
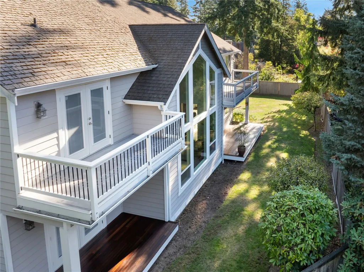
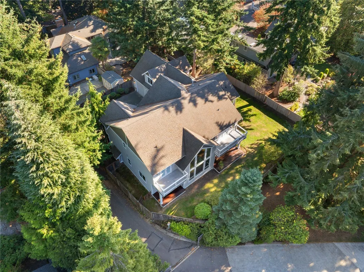
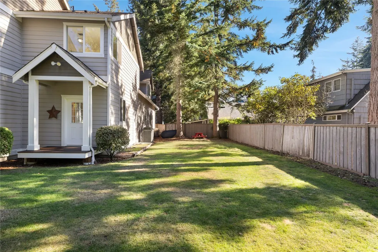
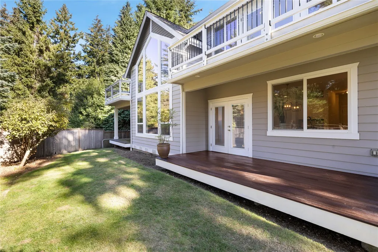
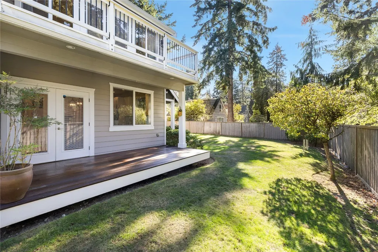
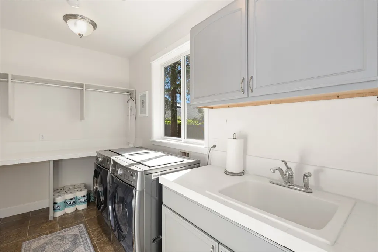
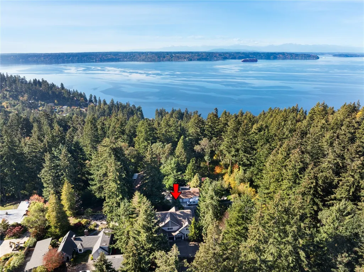
Stunning Custom Home in Gregory Heights! Tucked away on a private lane, this exceptional 4BR, 3.75BA home sits on a beautiful .27-acre lot, blending high-end craftsmanship, thoughtful design, & indoor-outdoor living. Gleaming hardwood floors welcome you into soaring spaces filled with natural light. A formal living room with gas fireplace offers an inviting first impression, while the open-concept design unfolds into a spectacular family room featuring soaring ceilings & a dramatic wall of windows overlooking the lush backyard. The spacious epicurean kitchen features stainless steel appliances, a generous island, and a butler’s pantry connecting to the formal dining room—perfect for entertaining. Multiple decks & balconies extend the living space outdoors, while a versatile flex room with its own deck is ideal for a home office/den. A beautiful wrought-iron staircase leads upstairs to four generously sized bedrooms, including a luxurious primary suite with spa-inspired ensuite, oversized soaking tub, & dual vanities. A full guest bath serves the upper level, while an impressive bonus room with its own 3/4 bath offers endless possibilities. Central A/C adds year-round comfort. Outside, enjoy a large, level, fully fenced backyard with lush lawn & room to relax, play, & entertain. Ideally located within short distance of Gregory Heights Elementary & just minutes to Seahurst Park, DT Burien, shopping, dining, & everyday conveniences. Truly a special place to call home.
| Elementary School | Middle School | High School |
|---|---|---|
| Buyer To Verify Elementary School | Buyer To Verify Middle School | Buyer To Verify High School |
| Price History | |
|---|---|
| 10/28/2026 | Listed $1,499,000 |
General Features
| Living Area | 3924 |
|---|---|
| Sewer | Sewer Connected |
| Heating | Forced Air,Radiant |
| Cooling | Central Air |
| Possession | Closing |
| Roof | Composition |
| Appliances | Dishwasher,Disposal,Double Oven,Dryer,Microwave,Refrigerator,Stove(s)/Range(s),Washer |
| Architectural Style | Contemporary |
| Security Features | Fully Fenced |
| Year Built | 2005 |
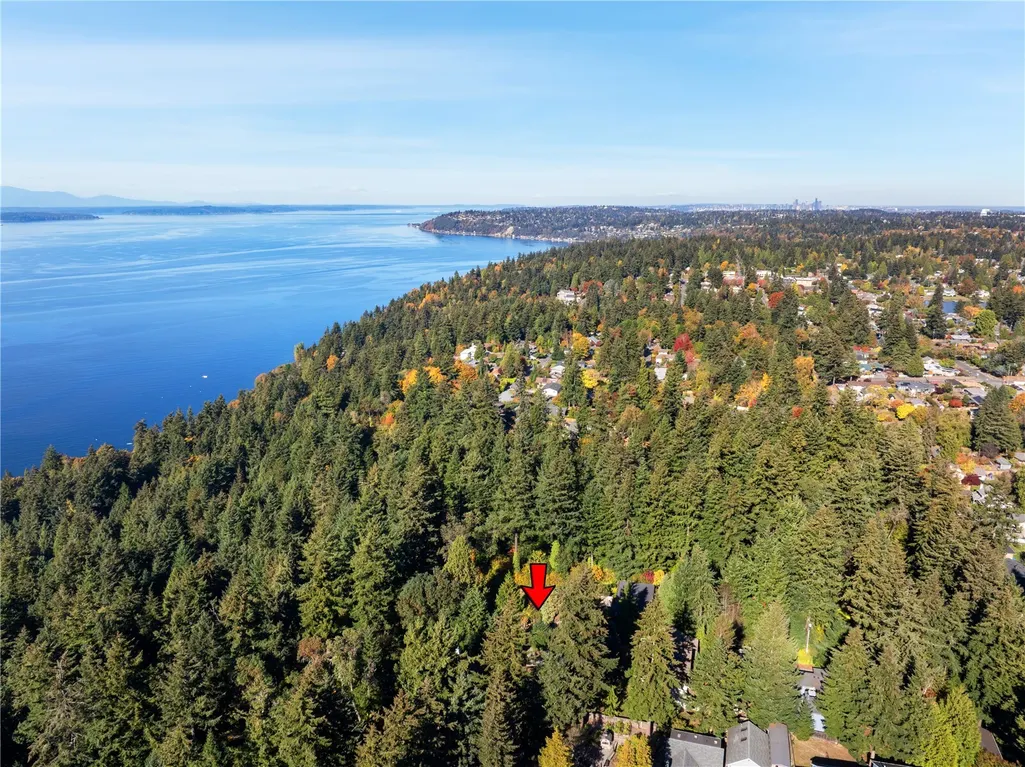
| View | Partial,Sound,Territorial |
| Topography | Level |
| Levels | Two |
| Property Subtype | Single Family Residence |
| Tax Year | 2025 |
| County | King |
| New Construction | No |
| Property Type | Residential |
| HOA | No |
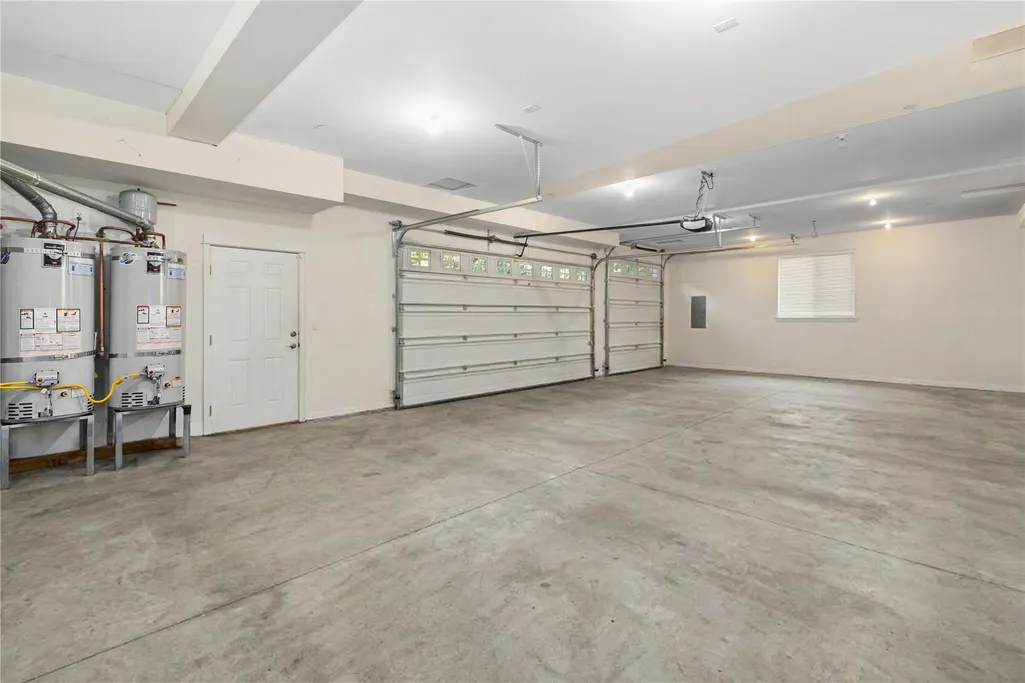
| Attached Garage | Yes |
| Subdivision Name | Gregory Heights |
| Garage Y/N | Yes |
| Full Baths | 2 |
| Special Listing Conditions | None |
| Status | Active |
| Directions | From SW 160th St,North on 19th Ave SW,West on SW 159th St,South on 21st Ave SW,West on SW 162nd Ct. Home on Left. |
| High School | Buyer To Verify |
| City | Burien |
| Entry Location | Main |
| Senior Community Y/N | No |
| High School District | Highline |
| MLS Area | 130 - Burien/Normandy Park |
| Lot Size Units | Square Feet |
| Lot Size Square Feet | 11924 |
| Carport Y/N | No |
| Listing Terms | Cash,Conventional,FHA,VA Loan |
| Elementary School | Buyer To Verify |
| Land Lease Y/N | No |
| Tax Annual Amount | 13871 |
| Middle/Junior High School | Buyer To Verify |
| Public Remarks | Stunning Custom Home in Gregory Heights! Tucked away on a private lane,this exceptional 4BR,3.75BA home sits on a beautiful .27-acre lot,blending high-end craftsmanship,thoughtful design,& indoor-out |
| Virtual Tour | https://my.matterport.com/show/?m=TPVFKixc4nh&mls=1 |
| Structure Type | House |
| Building Area Units | Square Feet |
| Standard Status | Active |
| Water Company | King County Water District No.49 |
| Property Style | 12 - 2 Story |
| NWM_ShowMapLink | Yes |
Interior Features
| Interior Amenities | Bath Off Primary,Dining Room,Fireplace,French Doors,Pantry,Sprinkler System,Vaulted Ceiling(s),Walk-In Closet(s),Wet Bar |
|---|---|
| Basement | None |
| Flooring | Ceramic Tile,Hardwood,Vinyl,Vinyl Plank |
| Total Fireplaces | 1 |
| Fireplace Features | Gas |
| Air Conditioning Y/N | Yes |
| Heating Y/N | Yes |
| Fireplace Y/N | Yes |
| Half Baths | 2 |
| 3/4 Baths | 1 |
| Total Bedrooms | 4 |
| Total Baths | 5 |
| Fireplaces Main | 1 |
| Power Production Type | Electric,Natural Gas |
| Baths Three Quarter Upper | 1 |
| Bedrooms Upper | 4 |
| Baths Half Main | 2 |
| Baths Full Upper | 2 |
| Bathrooms | 3.75 |
Exterior Features
| Exterior Amenities | Cement Planked,Wood,Wood Products |
|---|---|
| Vegetation | Fruit Trees,Garden Space |
| Parking Features | Attached Garage |
| Lot Features | Dead End Street,Paved,Secluded |
| Water Source | Public |
| Total Parking | 3 |
| Inclusions | Dishwasher(s),Double Oven,Dryer(s),Garbage Disposal,Microwave(s),Refrigerator(s),Stove(s)/Range(s),Washer(s) |
| Foundation Details | Block |
| Building Area Total | 3924 |
| Lot Size Acres | 0.2737 |
| Waterfront Y/N | No |
| Covered Spaces | 3 |
| Irrigation Water Rights Y/N | No |
| Site Features | Cable TV,Deck,Dog Run,Fenced-Fully,Gas Available,High Speed Internet,Sprinkler System |
Amenities
- Foreclosure
- Views
- Short Sale
- New Construction
- Adult 55+
- Lease To Own
- No HOA Fees
- Furnished
- Primary On Main
- Air Conditioning
- Seller Finance
- Green
- Fixer Upper
- Horse
- Golf
- Fireplace
- Deck
- Garage
- Basement
- Pool
Property vs Single Family Average in 98166
Price
Taxes
Year Built
Visits
In The Neighborhood
Reduced
Seattle
$ 610,000
- Type
- Single Family | Active
- Size
- 1,570 SqFt
- Rooms
- 3 Beds + 2 Baths
 Listed by: Windermere West Metro
Viewed
Burien
$ 695,888
- Type
- Single Family | Active
- Size
- 1,600 SqFt
- Rooms
- 3 Beds + 1.5 Baths
Listed by: Better Properties Summit
