
Open House Sat, Sep 19th 12:00 PM - 04:00 PM - Views
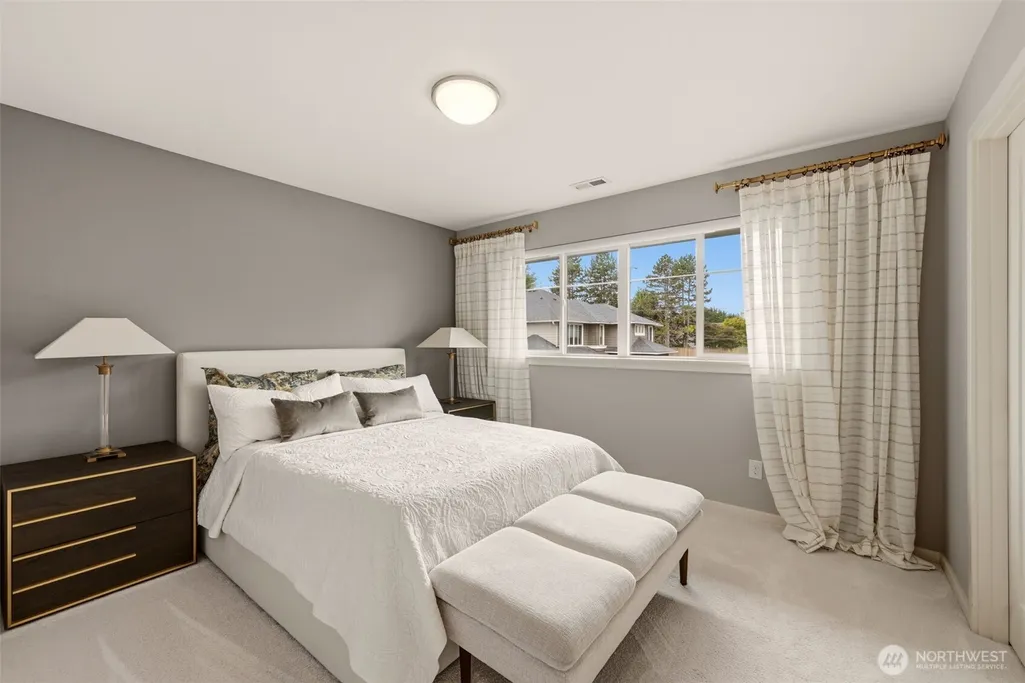
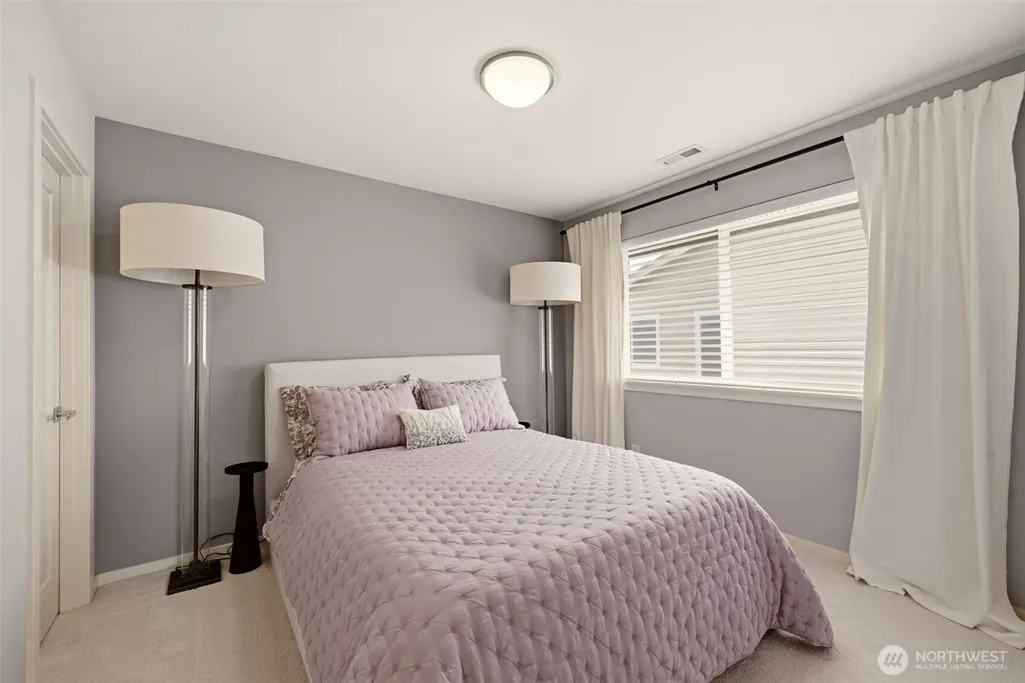
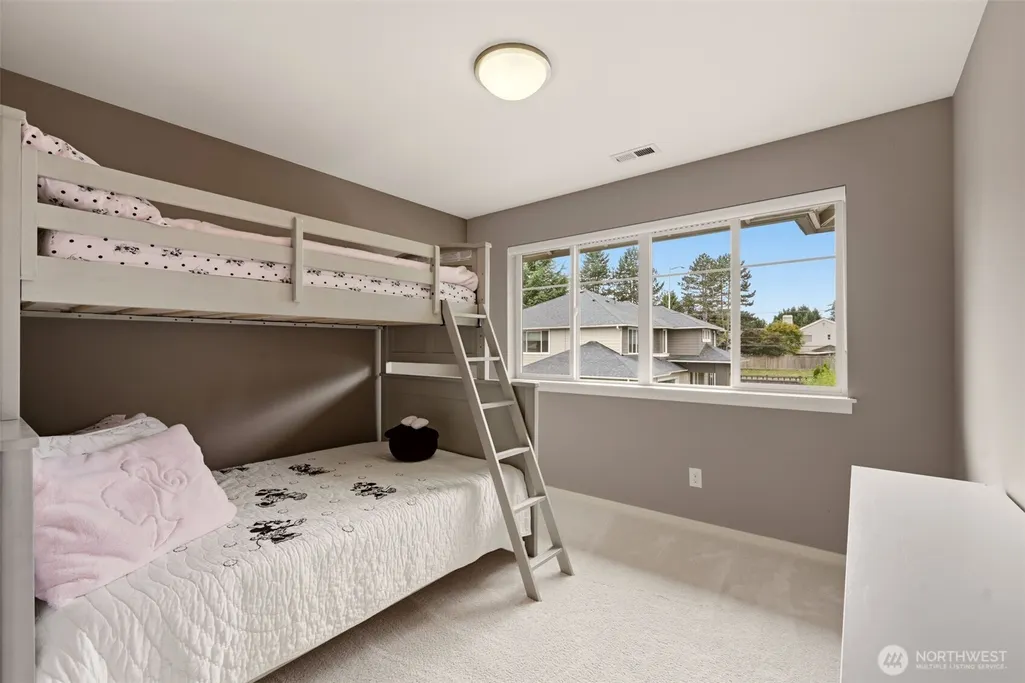
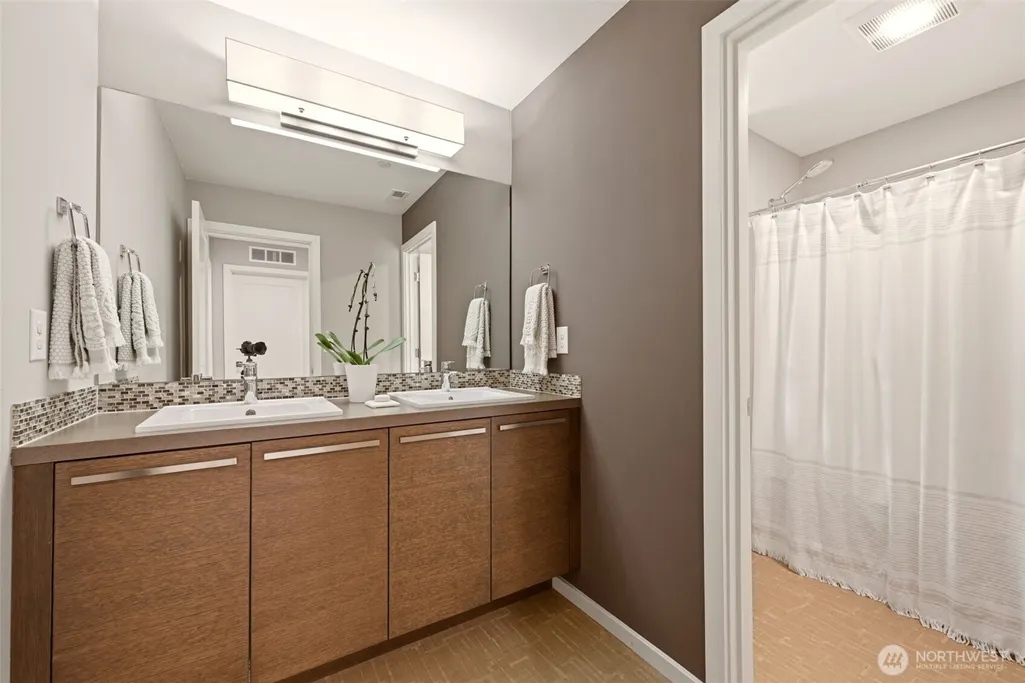
Address
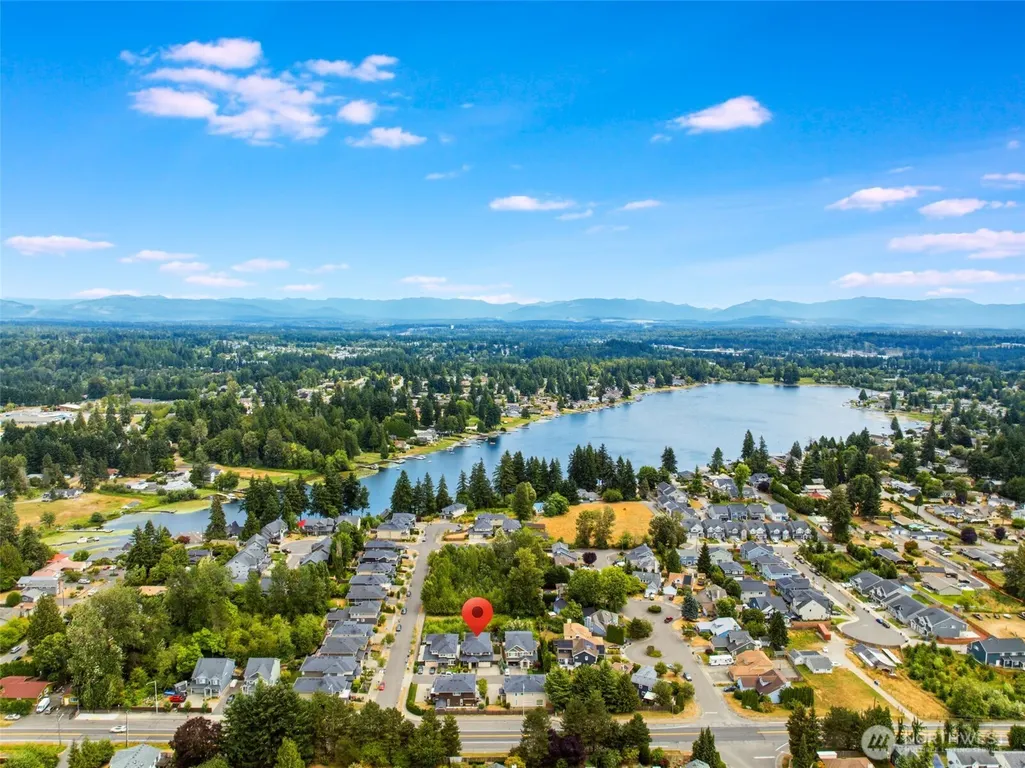
13215 Se 262nd Street, Kent, WA
Price
$ 1,039,000
Property Attributes
- ID#2584761
- TypeSingle Family
- CountyKING
- CityKent
- AreaKent
- NeighborhoodKent
- Zip98042
- Style2 Story
- Year Built2016
- Taxes$ 9700
- Price$ 1,039,000
- Bedrooms4
- Full Bathrooms2
- Half Bathrooms1
- Sqr Footage3174
- Lot Size0.1309 Acres
Data Source:
Northwest Multiple Listing Service (NWMLS)
Property Description
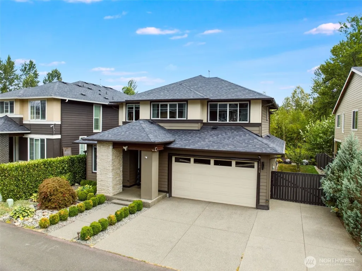
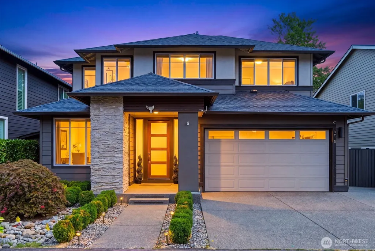
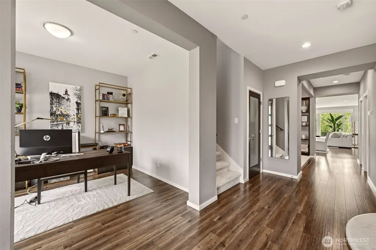
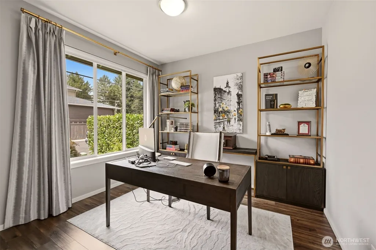
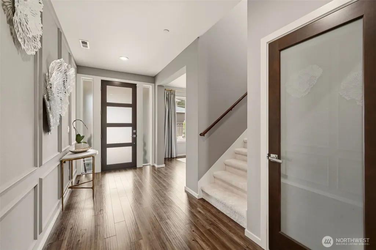
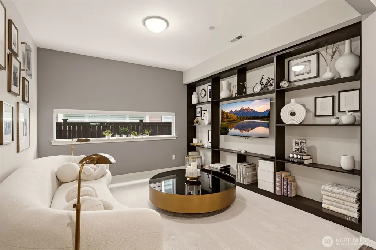
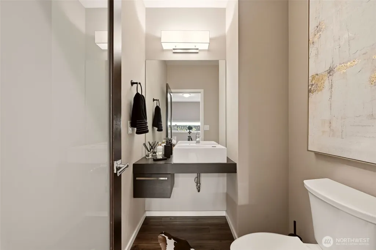
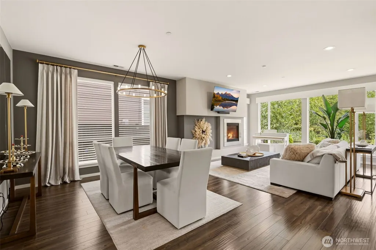
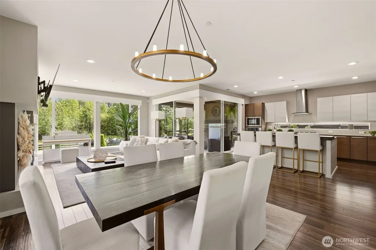
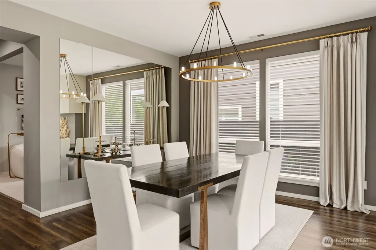
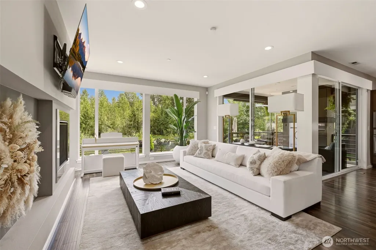
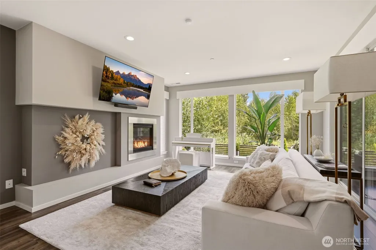
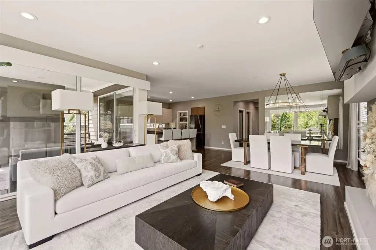
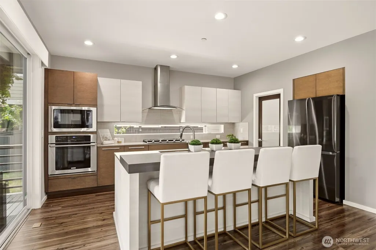
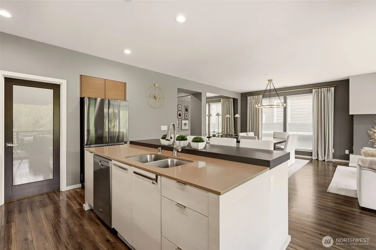
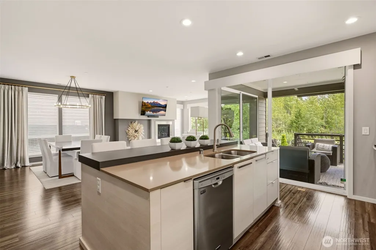
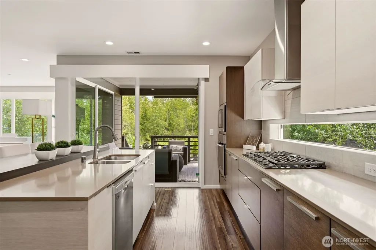
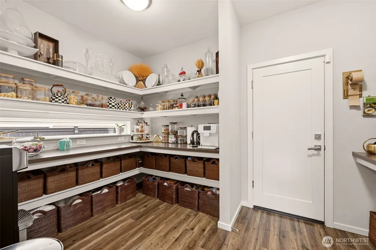
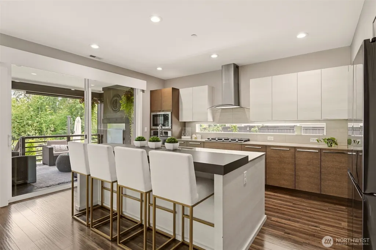
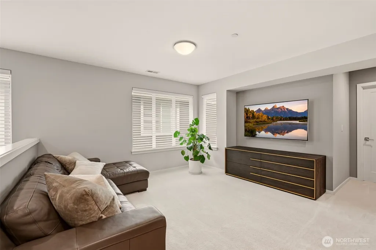
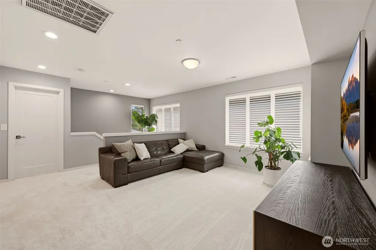
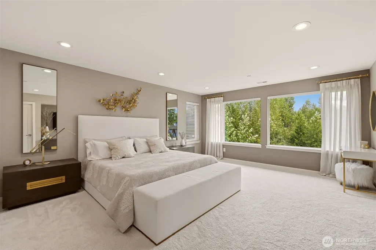
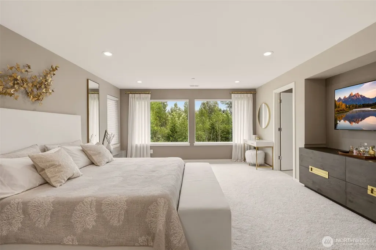
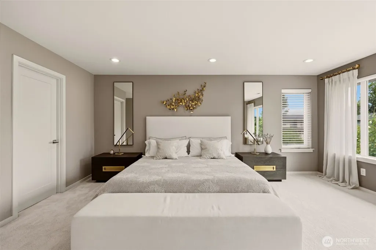
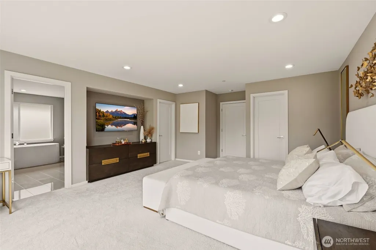
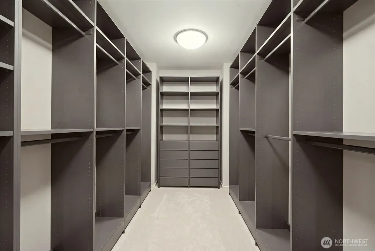
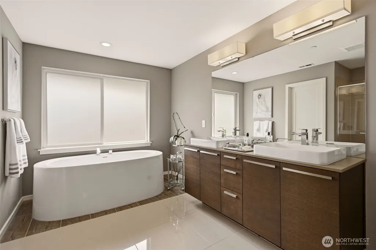
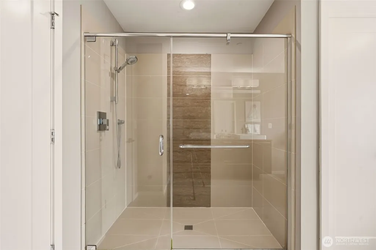
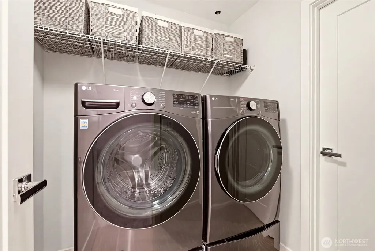
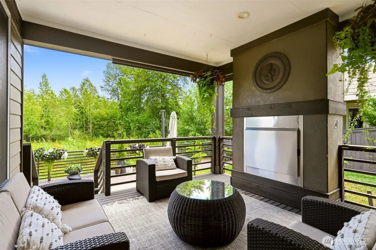
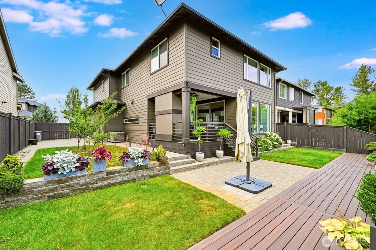
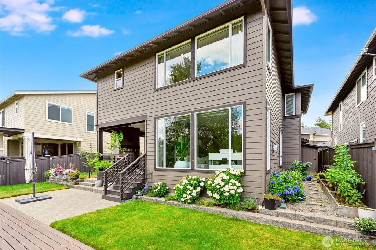
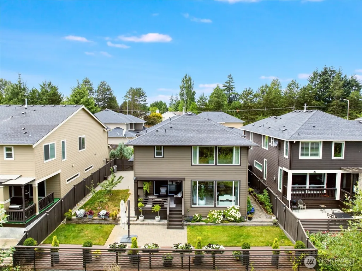
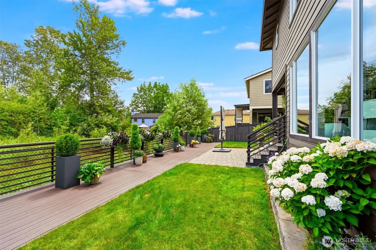
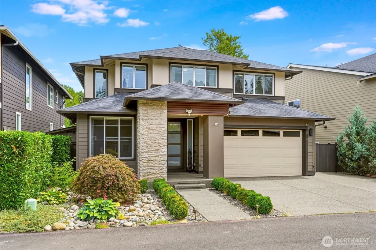
Exceptional MainVue home featuring 4 bedrooms, a spacious loft, and a luxurious primary suite with dual walk-in closets complete with custom closet systems. The chef's kitchen is complemented by a butler's pantry, and opens to a spacious great room. Enjoy seamless indoor-outdoor living with a covered deck featuring privacy shades overlooking a serene natural setting. The beautifully landscaped backyard offers an expansive patio and built on-site shed, while the oversized side gate and extended side parking provide additional space for an RV, trailer, or extra vehicles. Professionally designed with stylish finishes, flexible living spaces, and exceptional attention to detail throughout.
| Elementary School | Middle School | High School |
|---|---|---|
| Buyer To Verify Elementary School | Buyer To Verify Middle School | Buyer To Verify High School |
| Price History | |
|---|---|
| 9/18/2026 | Listed $1,039,000 |
General Features
| Living Area | 3174 |
|---|---|
| Sewer | Sewer Connected |
| Heating | 90%+ High Efficiency,Forced Air |
| Cooling | 90%+ High Efficiency,Central Air,Forced Air |
| Possession | Closing |
| Roof | Composition |
| Appliances | Dishwasher,Disposal,Dryer,Microwave,Refrigerator,Stove(s)/Range(s),Tankless Water Heater,Washer |
| HOA Fee | 100 |
| Association Fee Includes | Common Area Maintenance |
| Security Features | Fully Fenced,Security System |
| Year Built | 2016 |
| View | Partial |
| Topography | Level |
| Levels | Two |
| Property Subtype | Single Family Residence |
| Tax Year | 2026 |
| Assoc Fee Paid Per | Annually |
| County | King |
| New Construction | No |
| Property Type | Residential |
| HOA | Yes |
| Attached Garage | Yes |
| Subdivision Name | Kent |
| Facing Direction | West |
| Garage Y/N | Yes |
| Full Baths | 2 |
| Special Listing Conditions | None |
| Status | Active |
| Directions | From 167,Take S 277th St Exit. Turn left onto S 277th St. 277th becomes 274th,274th becomes becomes 116th. Turn right on SE Kent-Kangley Rd. Turn Left on 132nd Ave SE. Community on Right at SE 262nd |
| High School | Buyer To Verify |
| City | Kent |
| Entry Location | Main |
| Senior Community Y/N | No |
| High School District | Kent |
| MLS Area | 330 - Kent |
| Lot Size Units | Square Feet |
| Lot Size Square Feet | 5700 |
| Carport Y/N | No |
| Listing Terms | Cash,Conventional,FHA,VA Loan |
| Elementary School | Buyer To Verify |
| Land Lease Y/N | No |
| Tax Annual Amount | 9700.3 |
| Middle/Junior High School | Buyer To Verify |
| Property Condition | Very Good |
| Public Remarks | Exceptional MainVue home featuring 4 bedrooms,a spacious loft,and a luxurious primary suite with dual walk-in closets complete with custom closet systems. The chef's kitchen is complemented by a butl |
| Virtual Tour | https://my.matterport.com/show/?m=hbABcei2JGJ&brand=0&mls=1& |
| Structure Type | House |
| Building Area Units | Square Feet |
| Builder Name | MainVue |
| Standard Status | Active |
| Water Company | Lake Meridian Water District |
| Property Style | 12 - 2 Story |
| NWM_ShowMapLink | Yes |
Interior Features
| Interior Amenities | Bath Off Primary,Dbl Pane/Storm Window,Dining Room,Fireplace,High Tech Cabling,Loft,Pantry,Security System,Sprinkler System,Walk-In Closet(s),Water Heater |
|---|---|
| Basement | None |
| Flooring | Ceramic Tile,Laminate,Vinyl,Carpet |
| Total Fireplaces | 1 |
| Fireplace Features | Gas |
| Air Conditioning Y/N | Yes |
| Heating Y/N | Yes |
| Fireplace Y/N | Yes |
| Half Baths | 1 |
| Total Bedrooms | 4 |
| Total Baths | 3 |
| Water Heater Type | Gas |
| Water Heater Location | Garage |
| Fireplaces Main | 1 |
| Power Production Type | Electric,Natural Gas |
| Bedrooms Upper | 4 |
| Baths Half Main | 1 |
| Baths Full Upper | 2 |
| Bathrooms | 2.5 |
Exterior Features
| Exterior Amenities | Cement Planked,Wood Products |
|---|---|
| Parking Features | Driveway,Attached Garage,Off Street,RV Parking |
| Lot Features | Curbs,Dead End Street,Paved |
| Water Source | Public |
| Total Parking | 6 |
| Inclusions | Dishwasher(s),Dryer(s),Garbage Disposal,Leased Equipment,Microwave(s),Refrigerator(s),Stove(s)/Range(s),Washer(s) |
| Foundation Details | Poured Concrete,Slab |
| Building Area Total | 3174 |
| Lot Size Acres | 0.1309 |
| Waterfront Y/N | No |
| Covered Spaces | 2 |
| Irrigation Water Rights Y/N | No |
| Site Features | Cable TV,Deck,Fenced-Fully,Gas Available,High Speed Internet,Outdoor Fireplace,Patio,RV Parking,Sprinkler System |
| Parking Uncovered Total | 4 |
Amenities
- Foreclosure
- Views
- Short Sale
- New Construction
- Adult 55+
- Lease To Own
- No HOA Fees
- Furnished
- Primary On Main
- Air Conditioning
- Seller Finance
- Green
- Fixer Upper
- Horse
- Golf
- Fireplace
- Deck
- Garage
- Basement
- Pool
Property vs Single Family Average in 98042
Price
Taxes
Year Built
In The Neighborhood
Open House
Kent
$ 760,000
- Type
- Single Family | Active
- Size
- 2,290 SqFt
- Rooms
- 4 Beds + 3 Baths
 Listed by: Windermere Real Estate/East
Open House
Kent
$ 665,000
- Type
- Single Family | Active
- Size
- 1,600 SqFt
- Rooms
- 3 Beds + 2.5 Baths
Listed by: Kelly Right RE of Seattle LLC
Open House
Kent
$ 679,000
- Type
- Single Family | Active
- Size
- 1,779 SqFt
- Rooms
- 4 Beds + 2.5 Baths
Listed by: Mezzanine Properties Inc
Open House
Kent
$ 649,990
- Type
- Single Family | Active
- Size
- 1,714 SqFt
- Rooms
- 4 Beds + 2.5 Baths
Listed by: Redfin
Kent
$ 455,000
- Type
- Single Family | Active
- Size
- 1,440 SqFt
- Rooms
- 4 Beds + 2 Baths
Listed by: Elite Properties
Kent
$ 595,000
- Type
- Single Family | Active
- Size
- 1,890 SqFt
- Rooms
- 3 Beds + 3 Baths
Listed by: Windermere Real Estate/PSR Inc
Views
Kent
$ 575,000
- Type
- Single Family | Active
- Size
- 2,000 SqFt
- Rooms
- 4 Beds + 3 Baths
Listed by: Better Properties Kent LLC
Kent
$ 415,000
- Type
- Single Family | Active
- Size
- 1,148 SqFt
- Rooms
- 2 Beds + 2.5 Baths
Listed by: Heaton Dainard, LLC
Kent
$ 779,000
- Type
- Single Family | Active
- Size
- 2,685 SqFt
- Rooms
- 5 Beds + 3 Baths
Listed by: Heaton Dainard, LLC
Kent
$ 479,995
- Type
- Single Family | Active
- Size
- 920 SqFt
- Rooms
- 3 Beds + 1 Baths
Listed by: Sensible Home Management LLC
New Construction
Kent
$ 1,387,995
- Type
- Single Family | Active
- Size
- 4,016 SqFt
- Rooms
- 4 Beds + 4.5 Baths
Listed by: Teambuilder KW
Views
Kent
$ 1,164,995
- Type
- Single Family | Active
- Size
- 3,290 SqFt
- Rooms
- 4 Beds + 2.5 Baths
Listed by: Teambuilder KW
New Construction
Kent
$ 1,284,995
- Type
- Single Family | Active
- Size
- 3,432 SqFt
- Rooms
- 4 Beds + 2.5 Baths
Listed by: Teambuilder KW
New Construction
Kent
$ 1,041,995
- Type
- Single Family | Active
- Size
- 2,837 SqFt
- Rooms
- 4 Beds + 2.5 Baths
Listed by: Teambuilder KW
