
Open House Sat, Sep 19th 10:00 AM - 06:00 PM - Views - New Construction

Address
17813 139th Avenue Ct E # 43, Puyallup, WA
Price
$ 716,050
Property Attributes
- ID#2584680
- TypeSingle Family
- CountyPIERCE
- CityPuyallup
- AreaGraham-Frederickson
- NeighborhoodSouth Hill
- Zip98374
- StyleCraftsman
- Year Built2026
- Taxes$ 7100
- Price$ 716,050
- Bedrooms4
- Full Bathrooms3
- Half Bathrooms0
- Sqr Footage2587
- Lot Size0.0898 Acres
Data Source:
Northwest Multiple Listing Service (NWMLS)
Property Description
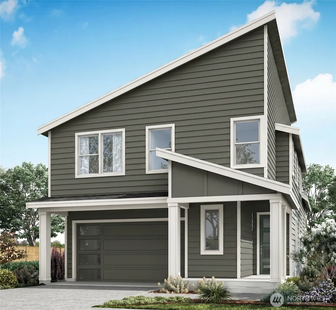
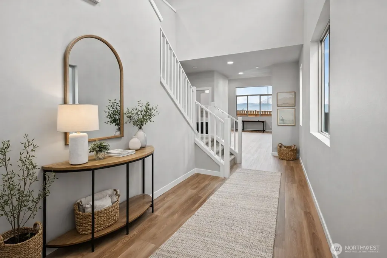
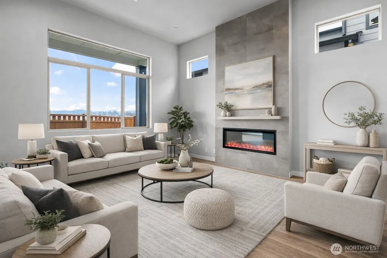
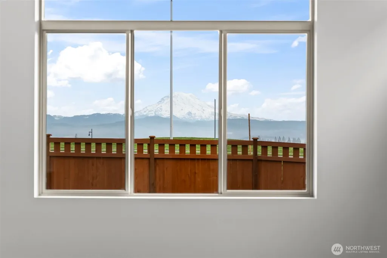
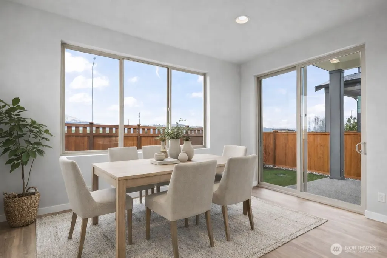
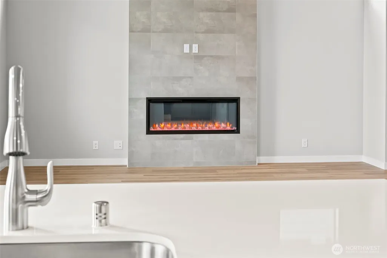
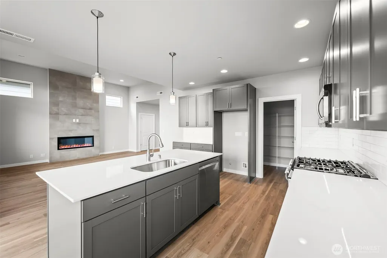
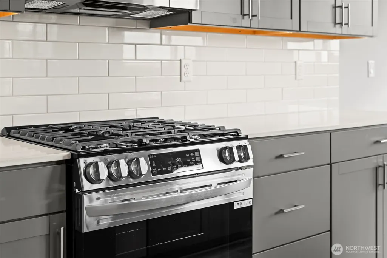
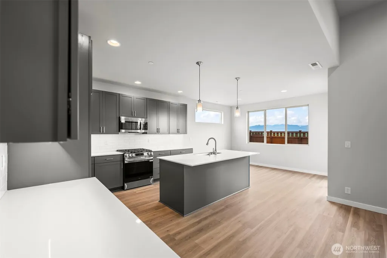
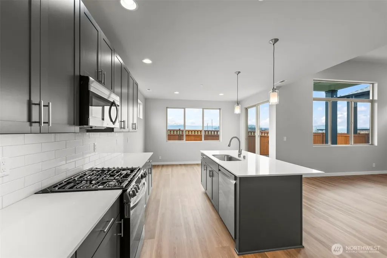
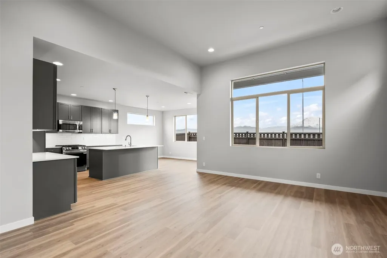
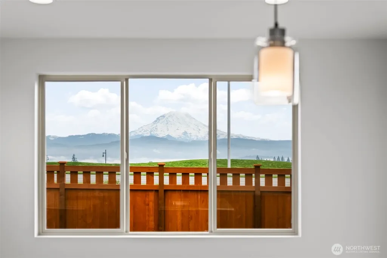
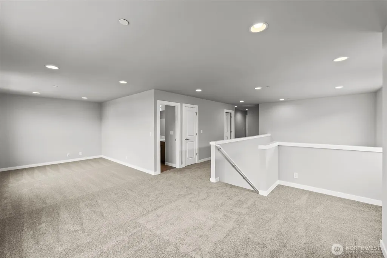
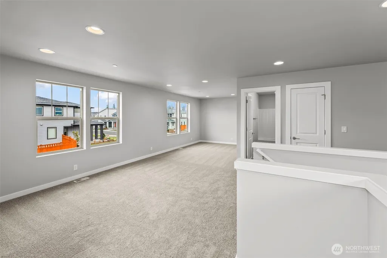
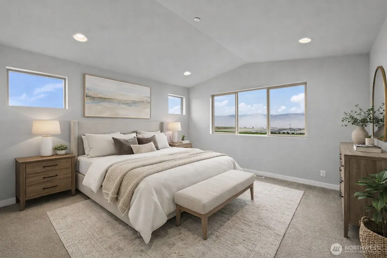
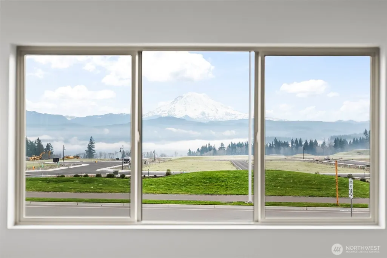
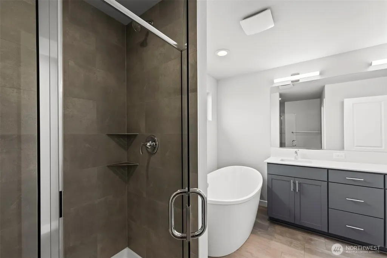
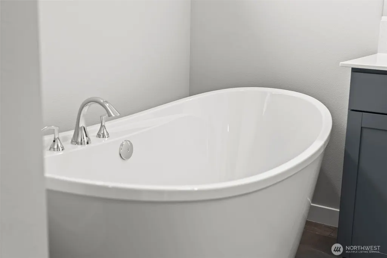
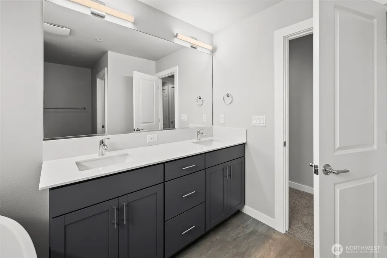
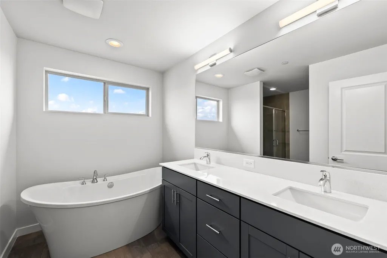
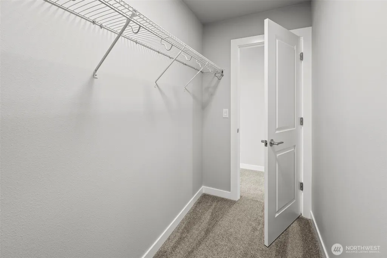
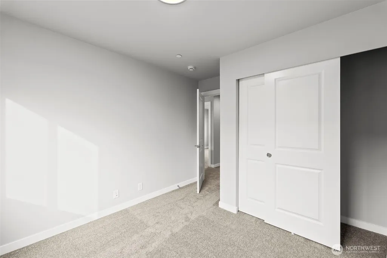
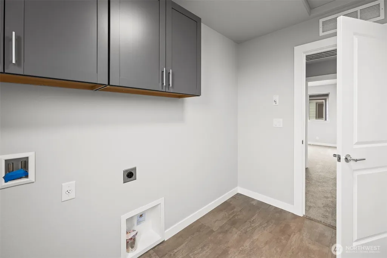
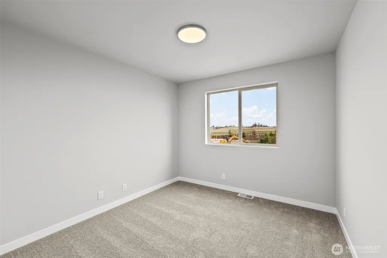
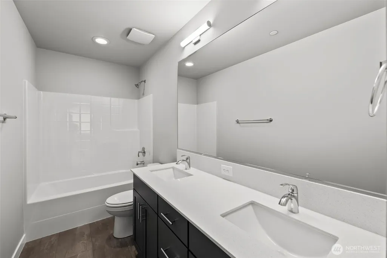
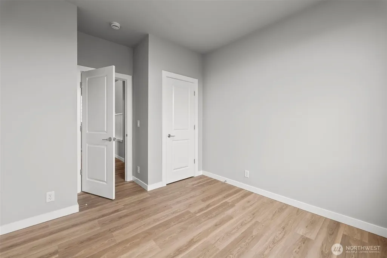
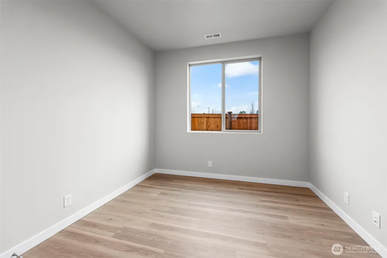
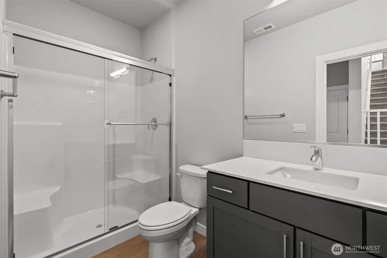
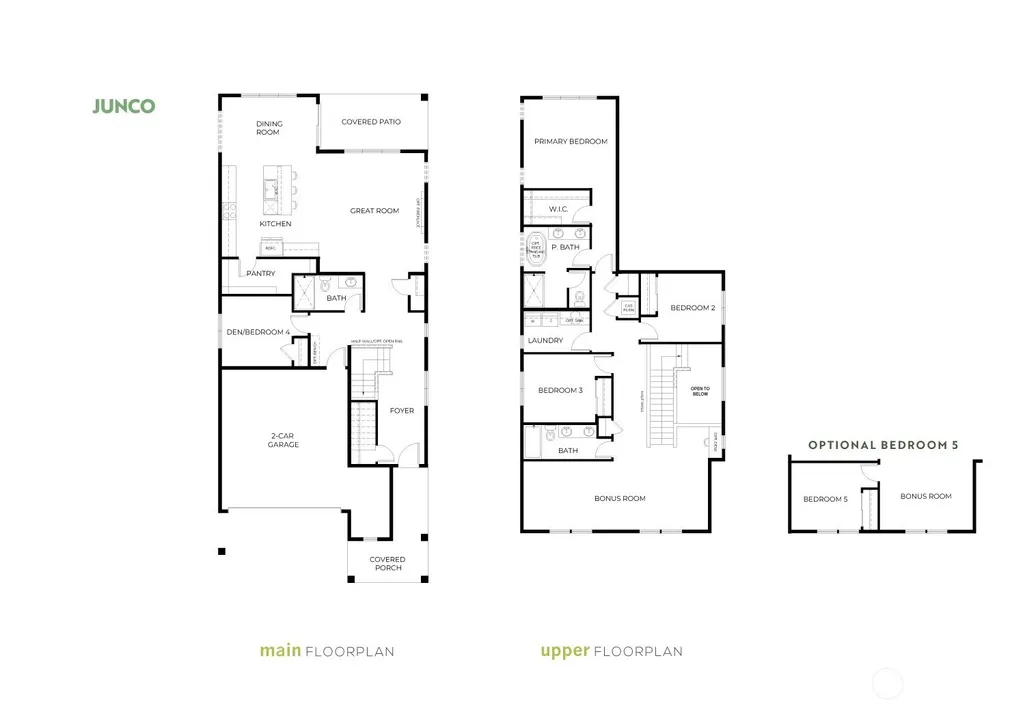
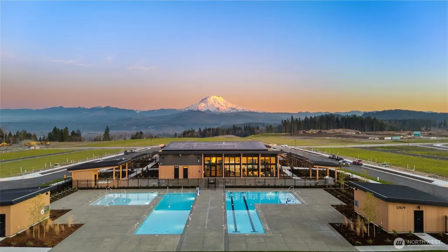
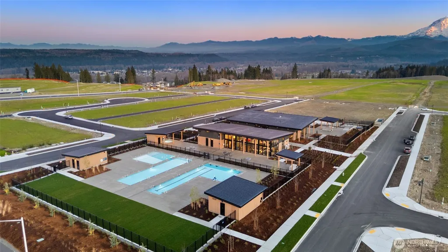
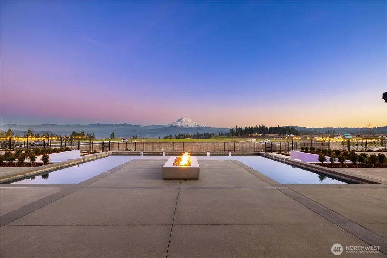
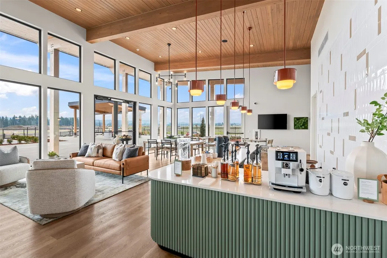
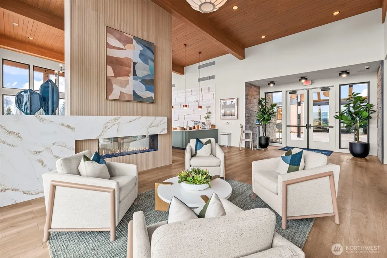
Welcome to the Junco Plan in the Uplands by Conner Homes - where sweeping Mt. Rainier views greet you at the door & extend throughout the main living areas. This thoughtfully designed 4-bedroom, 2.75-bath home situated on a wonderful corner lot next to a grassy open space offers a desirable main-level bedroom w/¾ bath—ideal for guests, multi-generational living or a private home office. Open-concept great room showcases soaring 12-ft ceilings, expansive windows framing the mountain & floor-to-ceiling tile linear electric fireplace. The kitchen features stainless steel appliances including a 5-burner gas range, quartz counters, full-height tile backsplash, under-cabinet lighting & a spacious walk-in pantry. Upstairs, an oversized loft provides flexible space for recreation or relaxing. The primary suite is a true retreat w/Mt. Rainier views, offering peaceful mornings & unforgettable sunsets. The attached bath includes dual undermount sinks, a freestanding soaking tub, tile shower & walk-in closet. Residents enjoy access to the newly completed clubhouse w/fitness center, pools, hot tub & 24+ acres of parks & walking trails. Experience the Conner Difference—exceptional move-in-ready homes w/impeccable craftsmanship, designer finishes & premier view locations. Locally owned & operated, Conner Homes has been building quality homes in the Pacific NW for over 65 years.
| Price History | |
|---|---|
| 9/19/2026 | Listed $716,050 |
General Features
| Living Area | 2587 |
|---|---|
| Sewer | Sewer Connected |
| Heating | 90%+ High Efficiency,Forced Air,Heat Pump |
| Cooling | 90%+ High Efficiency,Forced Air,Heat Pump |
| Possession | Closing |
| Roof | Composition |
| Appliances | Dishwasher,Disposal,Microwave,Stove(s)/Range(s) |
| HOA Fee | 250 |
| Association Fee Includes | Common Area Maintenance,Road Maintenance,See Remarks |
| Architectural Style | Craftsman |
| Pool Features | Community |
| Security Features | Fully Fenced |
| Year Built | 2026 |
| View | Mountains,See Remarks,Territorial |
| Topography | Level |
| Levels | Two |
| Unit Number | 43 |
| Property Subtype | Single Family Residence |
| Tax Year | 2026 |
| Community Features | Athletic Court,CCRs,Club House,Park,Playground,Trail(s) |
| Building Name | Uplands |
| Assoc Fee Paid Per | Monthly |
| County | Pierce |
| New Construction | Yes |
| Property Type | Residential |
| HOA | Yes |
| Attached Garage | Yes |
| Subdivision Name | South Hill |
| Garage Y/N | Yes |
| Full Baths | 2 |
| Special Listing Conditions | None |
| Status | Active |
| Directions | From Meridian,Turn Left onto Sunrise Blvd,then turn right onto 130th Ave E. Drive straight into Uplands Community. |
| City | Puyallup |
| Entry Location | Main |
| Senior Community Y/N | No |
| High School District | Orting |
| MLS Area | 89 - Graham/Frederickson |
| Lot Size Units | Square Feet |
| Lot Size Square Feet | 3911 |
| Carport Y/N | No |
| Listing Terms | Cash,Conventional,FHA,VA Loan |
| Land Lease Y/N | No |
| Tax Annual Amount | 7100 |
| Property Condition | Very Good |
| Public Remarks | Welcome to the Junco Plan in the Uplands by Conner Homes - where sweeping Mt. Rainier views greet you at the door & extend throughout the main living areas. This thoughtfully designed 4-bedroom,2.75- |
| Structure Type | House |
| Building Area Units | Square Feet |
| Builder Name | Conner Homes |
| Standard Status | Active |
| Water Company | City of Tacoma - TPU |
| Property Style | 12 - 2 Story |
| NWM_ShowMapLink | Yes |
Interior Features
| Interior Amenities | Bath Off Primary,Dbl Pane/Storm Window,Dining Room,Fireplace,High Tech Cabling,Loft,Pantry,Sprinkler System,Vaulted Ceiling(s),Walk-In Closet(s) |
|---|---|
| Basement | None |
| Flooring | Vinyl,Vinyl Plank,Carpet |
| Total Fireplaces | 1 |
| Fireplace Features | Electric |
| Air Conditioning Y/N | Yes |
| Heating Y/N | Yes |
| Fireplace Y/N | Yes |
| 3/4 Baths | 1 |
| Total Bedrooms | 4 |
| Main Level Bedrooms | 1 |
| Total Baths | 3 |
| Water Heater Location | Garage |
| Fireplaces Main | 1 |
| Power Production Type | Electric,Natural Gas |
| Baths Three Quarter Main | 1 |
| Bedrooms Upper | 3 |
| Baths Full Upper | 2 |
| Bathrooms | 2.75 |
Exterior Features
| Exterior Amenities | Cement Planked |
|---|---|
| Parking Features | Driveway,Attached Garage |
| Lot Features | Corner Lot,Curbs,Open Space,Paved,Sidewalk |
| Water Source | Public |
| Total Parking | 4 |
| Inclusions | Dishwasher(s),Garbage Disposal,Microwave(s),Stove(s)/Range(s) |
| Foundation Details | Poured Concrete |
| Building Area Total | 2587 |
| Lot Size Acres | 0.0898 |
| Waterfront Y/N | No |
| Covered Spaces | 2 |
| Irrigation Water Rights Y/N | No |
| Site Features | Cable TV,Fenced-Fully,Gas Available,High Speed Internet,Patio,Sprinkler System |
| Pool Type | Community |
| Parking Uncovered Total | 2 |
| Lot Number | 43 |
Amenities
- Foreclosure
- Views
- Short Sale
- New Construction
- Adult 55+
- Lease To Own
- No HOA Fees
- Furnished
- Primary On Main
- Air Conditioning
- Seller Finance
- Green
- Fixer Upper
- Horse
- Golf
- Fireplace
- Deck
- Garage
- Basement
- Pool
Property vs Single Family Average in 98374
Price
Taxes
Year Built
In The Neighborhood
Just Listed
Puyallup
$ 475,000
- Type
- Single Family | Active
- Size
- 1,404 SqFt
- Rooms
- 3 Beds + 2 Baths
 Listed by: RE/MAX Elite
Just Listed
Puyallup
$ 509,900
- Type
- Single Family | Active
- Size
- 1,491 SqFt
- Rooms
- 3 Beds + 2.5 Baths
Listed by: LGI Realty
Open House
Puyallup
$ 732,800
- Type
- Single Family | Active
- Size
- 2,776 SqFt
- Rooms
- 5 Beds + 3 Baths
Listed by: Berkshire Hathaway HS SSP
Open House
Puyallup
$ 990,000
- Type
- Single Family | Active
- Size
- 2,703 SqFt
- Rooms
- 4 Beds + 2.5 Baths
Listed by: John L. Scott, Inc.
Open House
Puyallup
$ 788,050
- Type
- Single Family | Active
- Size
- 3,022 SqFt
- Rooms
- 5 Beds + 3.5 Baths
Listed by: Berkshire Hathaway HS SSP
Just Listed
Puyallup
$ 642,900
- Type
- Single Family | Active
- Size
- 2,027 SqFt
- Rooms
- 4 Beds + 2.5 Baths
Listed by: LGI Realty
Just Listed
Puyallup
$ 650,000
- Type
- Single Family | Active
- Size
- 2,378 SqFt
- Rooms
- 4 Beds + 2.5 Baths
Listed by: Realogics Sotheby's Int'l Rlty
Open House
Puyallup
$ 589,000
- Type
- Single Family | Active
- Size
- 1,789 SqFt
- Rooms
- 3 Beds + 2.5 Baths
Listed by: Best Choice Realty LLC
Open House
Puyallup
$ 535,000
- Type
- Single Family | Active
- Size
- 1,816 SqFt
- Rooms
- 3 Beds + 2.5 Baths
Listed by: Better Properties Kent LLC
Just Listed
Puyallup
$ 649,950
- Type
- Single Family | Active
- Size
- 2,027 SqFt
- Rooms
- 3 Beds + 3 Baths
Listed by: Dove Realty, Inc.
Just Listed
Puyallup
$ 608,888
- Type
- Single Family | Active
- Size
- 2,872 SqFt
- Rooms
- 4 Beds + 2.5 Baths
Listed by: RE/MAX Northwest
Open House
Puyallup
$ 699,900
- Type
- Single Family | Active
- Size
- 3,008 SqFt
- Rooms
- 5 Beds + 3 Baths
Listed by: Keller Williams Realty
