
Views
Address
16839 Ne 18th Street, Bellevue, WA
Price
$ 1,800,000
Property Attributes
- ID#2584033
- TypeSingle Family
- CountyKING
- CityBellevue
- AreaBellevue-East of 405
- NeighborhoodBellevue
- Zip98008
- Style1 1/2 Story
- Year Built1965
- Taxes$ 10492
- Price$ 1,800,000
- Bedrooms5
- Full Bathrooms4
- Half Bathrooms0
- Sqr Footage2910
- Lot Size0.1768 Acres
Data Source:
Northwest Multiple Listing Service (NWMLS)
Property Description
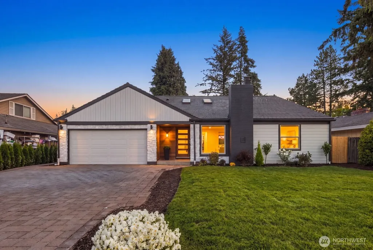
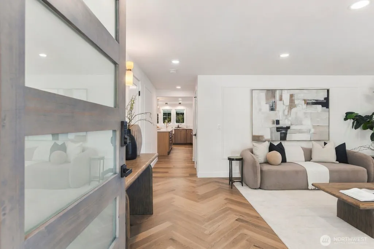
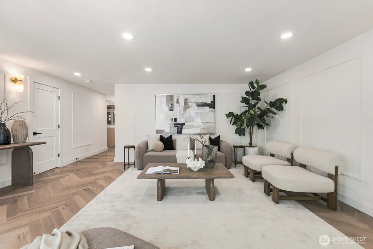
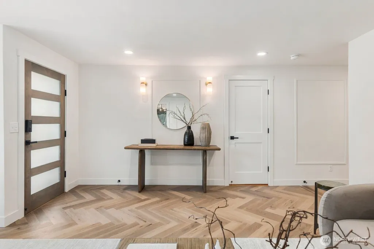
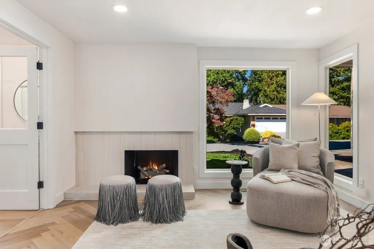
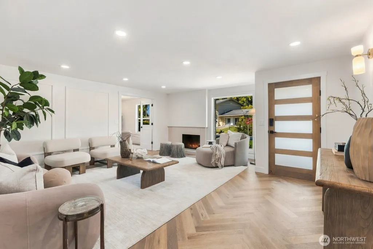
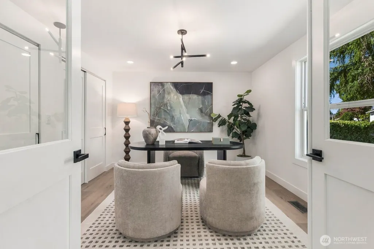
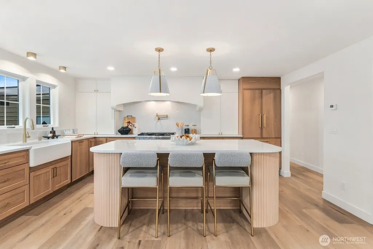
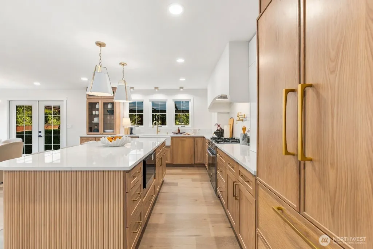
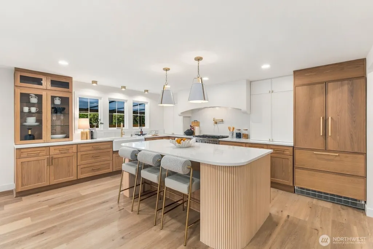
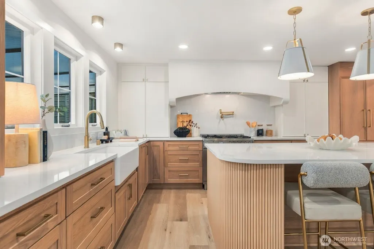
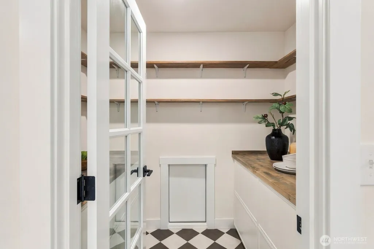
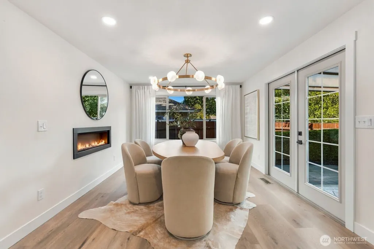
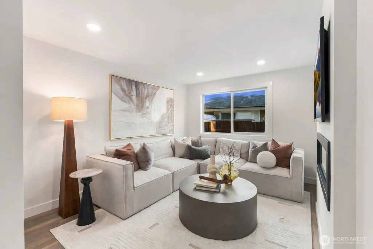
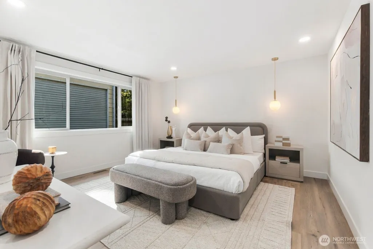
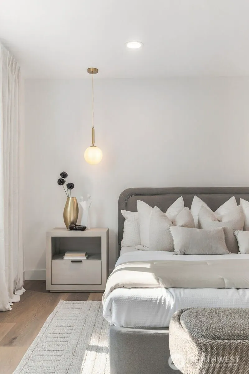
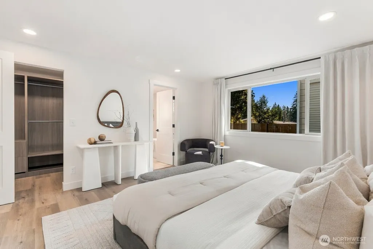
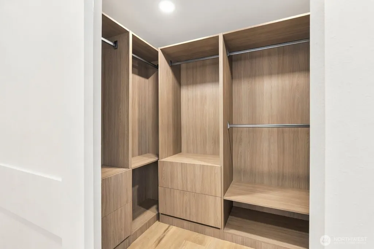
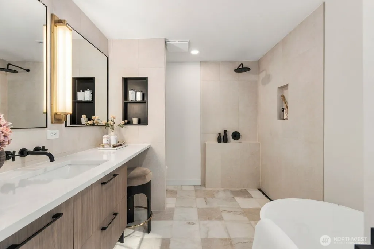
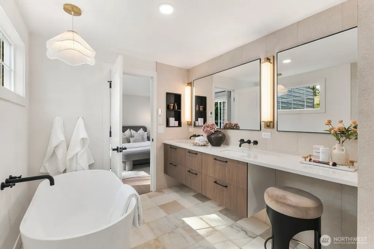
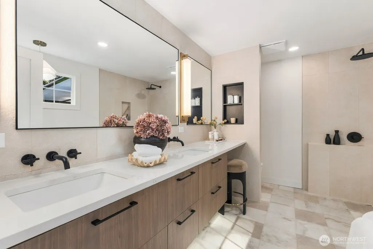
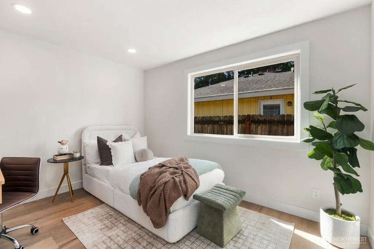
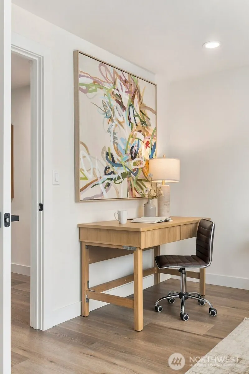
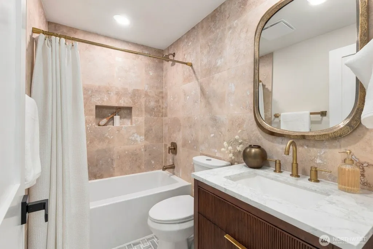
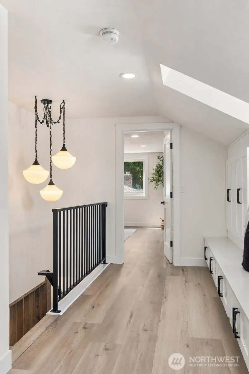
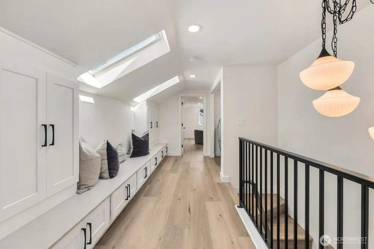
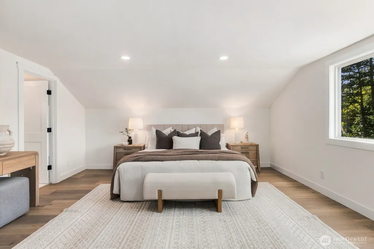
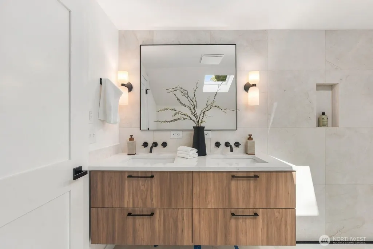
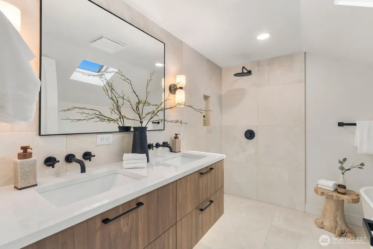
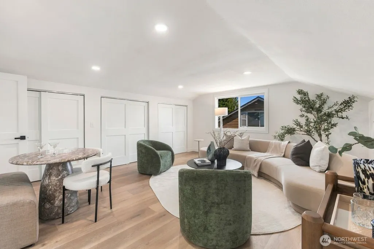
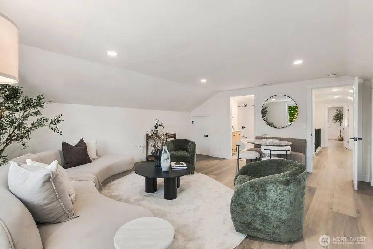
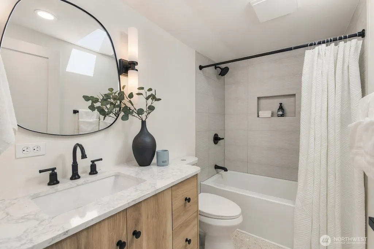
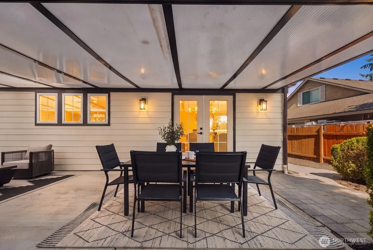
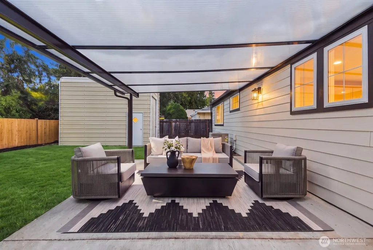
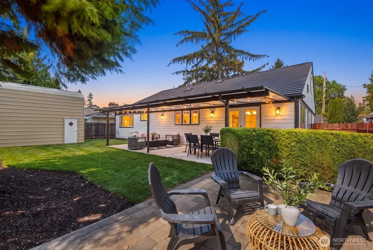
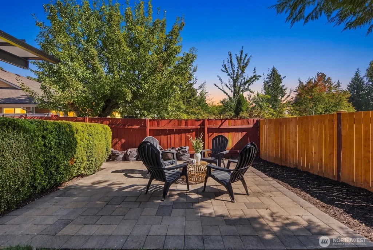
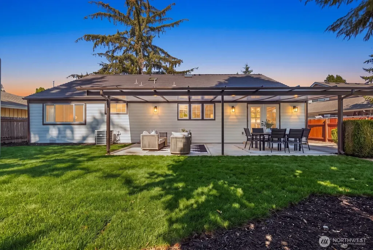
Tucked near Bellevue's Crossroads, this reimagined 1.5 story residence pairs rambler style ease with the added flexibility of a second level. Dual primary suites, one per floor, each offer their own spa inspired bath, plus a full laundry set on both the main floor and upstairs, ideal for single level living or multi generational flexibility. Designed top to bottom by a world renowned interior designer, herringbone white oak floors and a sculptural staircase set the tone from the entry. The chef's kitchen pairs a fluted island with walnut cabinetry, brushed brass fixtures, a wall mounted pot filler, and a professional gas range, opening to a generous walk in pantry and a sunlit dining nook with a linear fireplace and French doors to the patio. Both primary suites feel like true retreats, with walnut vanities, brass hardware, and travertine walls surrounding freestanding soaking tubs and rain showers. A dedicated home office and a second cozy fireplace lounge round out the main floor. Outside, a landscaped paver motor court and covered entry lead into seamless indoor outdoor patio living, extending the home's refined character into every season, all just moments from the shops and restaurants of Crossroads.
| Elementary School | Middle School | High School |
|---|---|---|
| Sherwood Forest Elem | Highland Mid | Interlake Snr High |
| Price History | |
|---|---|
| 9/17/2026 | Listed $1,800,000 |
General Features
| Living Area | 2910 |
|---|---|
| Sewer | Sewer Connected |
| Heating | Forced Air |
| Cooling | Forced Air |
| Possession | Closing |
| Roof | Metal |
| Appliances | Dishwasher,Dryer,Microwave,Refrigerator,Stove(s)/Range(s),Washer |
| Security Features | Fully Fenced |
| Year Built | 1965 |
| View | Territorial |
| Topography | Level |
| Levels | One and One Half |
| Property Subtype | Single Family Residence |
| Tax Year | 2026 |
| County | King |
| New Construction | No |
| Property Type | Residential |
| HOA | No |
| Attached Garage | Yes |
| Subdivision Name | Bellevue |
| Garage Y/N | Yes |
| Full Baths | 4 |
| Special Listing Conditions | None |
| Status | First Look |
| Directions | GPS Friendly. |
| High School | Interlake Snr High |
| City | Bellevue |
| Entry Location | Main |
| Senior Community Y/N | No |
| High School District | Bellevue |
| MLS Area | 530 - Bellevue/East of 405 |
| Lot Size Units | Square Feet |
| Lot Size Square Feet | 7700 |
| Carport Y/N | No |
| Listing Terms | Cash,Conventional,FHA,VA Loan |
| Elementary School | Sherwood Forest Elem |
| Land Lease Y/N | No |
| Tax Annual Amount | 10492.95 |
| Middle/Junior High School | Highland Mid |
| Public Remarks | Tucked near Bellevue's Crossroads,this reimagined 1.5 story residence pairs rambler style ease with the added flexibility of a second level. Dual primary suites,one per floor,each offer their own spa |
| Structure Type | House |
| Building Area Units | Square Feet |
| Standard Status | Coming Soon |
| Water Company | City of Bellevue |
| Property Style | 11 - 1 1/2 Story |
| NWM_ShowMapLink | Yes |
Interior Features
| Interior Amenities | Second Primary Bedroom,Bath Off Primary,Dbl Pane/Storm Window,Dining Room,Fireplace,French Doors,Pantry,Skylight(s),Vaulted Ceiling(s),Walk-In Closet(s) |
|---|---|
| Basement | None |
| Flooring | Laminate,Marble,Travertine |
| Total Fireplaces | 2 |
| Fireplace Features | Electric,Wood Burning |
| Air Conditioning Y/N | Yes |
| Heating Y/N | Yes |
| Fireplace Y/N | Yes |
| Total Bedrooms | 5 |
| Main Level Bedrooms | 3 |
| Total Baths | 4 |
| Fireplaces Main | 2 |
| Power Production Type | Electric,Natural Gas |
| Bedrooms Upper | 2 |
| Baths Full Upper | 2 |
| Baths Full Main | 2 |
| Bathrooms | 4 |
Exterior Features
| Exterior Amenities | Metal/Vinyl,Wood |
|---|---|
| Vegetation | Brush,Garden Space |
| Parking Features | Driveway,Attached Garage,Off Street |
| Lot Features | Curbs,Paved,Sidewalk |
| Water Source | Public |
| Total Parking | 2 |
| Inclusions | Dishwasher(s),Dryer(s),Microwave(s),Refrigerator(s),Stove(s)/Range(s),Washer(s) |
| Foundation Details | Poured Concrete |
| Building Area Total | 2910 |
| Lot Size Acres | 0.1768 |
| Waterfront Y/N | No |
| Covered Spaces | 2 |
| Irrigation Water Rights Y/N | No |
| Site Features | Cable TV,Fenced-Fully,High Speed Internet,Outbuildings,Patio |
Amenities
- Foreclosure
- Views
- Short Sale
- New Construction
- Adult 55+
- Lease To Own
- No HOA Fees
- Furnished
- Primary On Main
- Air Conditioning
- Seller Finance
- Green
- Fixer Upper
- Horse
- Golf
- Fireplace
- Deck
- Garage
- Basement
- Pool
Property vs Single Family Average in 98008
Price
Taxes
Year Built
In The Neighborhood
Open House
Bellevue
$ 1,089,000
- Type
- Single Family | Active
- Size
- 2,470 SqFt
- Rooms
- 4 Beds + 3 Baths
 Listed by: COMPASS
Open House
Bellevue
$ 1,599,500
- Type
- Single Family | Active
- Size
- 2,420 SqFt
- Rooms
- 4 Beds + 3 Baths
Listed by: The Preview Group
Just Listed
Bellevue
$ 1,949,990
- Type
- Single Family | Active
- Size
- 2,510 SqFt
- Rooms
- 3 Beds + 3.5 Baths
Listed by: Windermere Real Estate/East
Open House
Bellevue
$ 1,250,000
- Type
- Single Family | Active
- Size
- 2,050 SqFt
- Rooms
- 3 Beds + 2.5 Baths
Listed by: Realty One Group Enterprise
Open House
Bellevue
$ 1,390,000
- Type
- Single Family | Active
- Size
- 2,250 SqFt
- Rooms
- 4 Beds + 2.5 Baths
Listed by: Keller Williams Rlty Bellevue
Open House
Bellevue
$ 1,995,000
- Type
- Single Family | Active
- Size
- 2,680 SqFt
- Rooms
- 3 Beds + 3 Baths
Listed by: Realogics Sotheby's Int'l Rlty
Water Views
Bellevue
$ 2,100,000
- Type
- Single Family | Active
- Size
- 3,910 SqFt
- Rooms
- 6 Beds + 4 Baths
Listed by: Kelly Right RE of Seattle LLC
Open House
Bellevue
$ 2,999,970
- Type
- Single Family | Active
- Size
- 4,030 SqFt
- Rooms
- 4 Beds + 4.5 Baths
Listed by: John L. Scott, Inc
Waterfront
Bellevue
$ 2,295,000
- Type
- Single Family | Active
- Size
- 2,050 SqFt
- Rooms
- 3 Beds + 2.5 Baths
Listed by: COMPASS
Views
Bellevue
$ 759,950
- Type
- Single Family | Active
- Size
- 1,710 SqFt
- Rooms
- 2 Beds + 2.5 Baths
Listed by: Keller Williams Eastside
Bellevue
$ 1,349,000
- Type
- Single Family | Active
- Size
- 2,330 SqFt
- Rooms
- 6 Beds + 3 Baths
Listed by: Kelly Right RE of Seattle LLC
Open House
Bellevue
$ 3,195,000
- Type
- Single Family | Active
- Size
- 4,916 SqFt
- Rooms
- 5 Beds + 4.5 Baths
Listed by: Pellego, Inc.
