
Views
Address
1104 Allenwhite Drive, Richland, WA
Price
$ 1,375,000
Property Attributes
- ID#2583764
- TypeSingle Family
- CountyBENTON
- CityRichland
- AreaBenton County
- NeighborhoodRichland
- Zip99352
- Style1 Story w/Bsmnt.
- Year Built2018
- Taxes$ 9967
- Price$ 1,375,000
- Bedrooms5
- Full Bathrooms3
- Half Bathrooms2
- Sqr Footage6160
- Lot Size0.4169 Acres
Data Source:
Northwest Multiple Listing Service (NWMLS)
Property Description
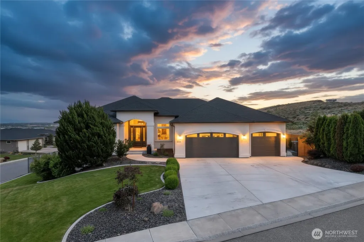
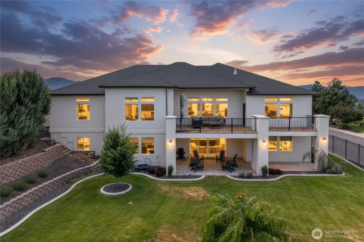
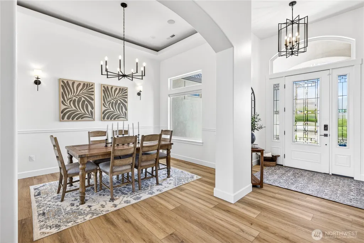
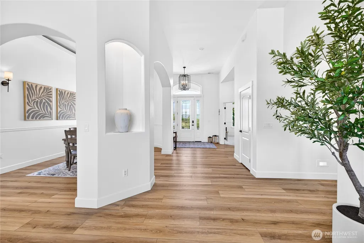
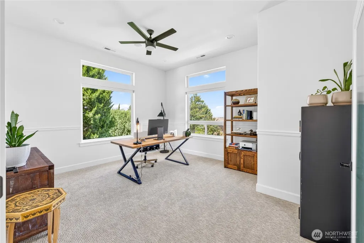
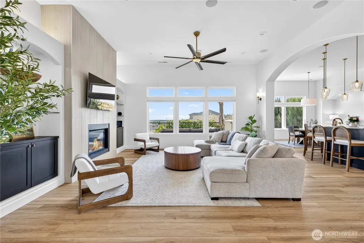
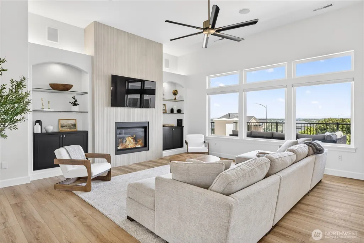
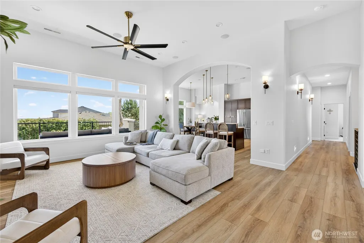
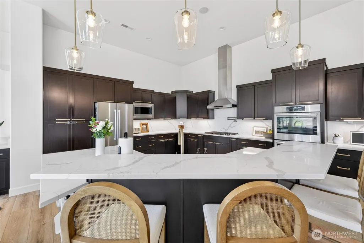
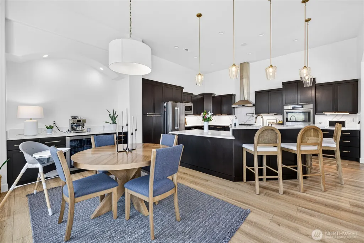
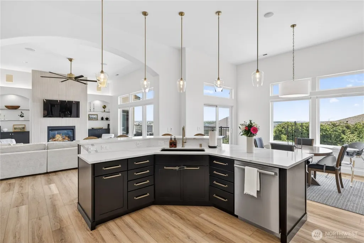
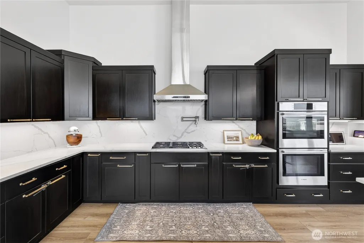
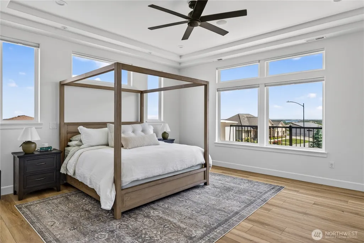
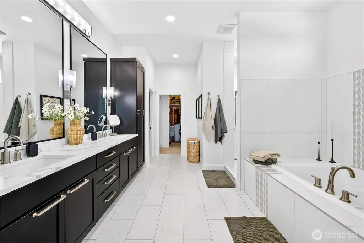
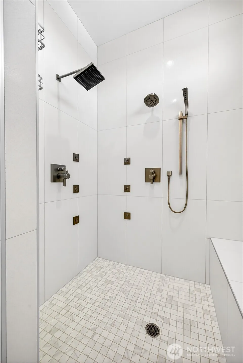
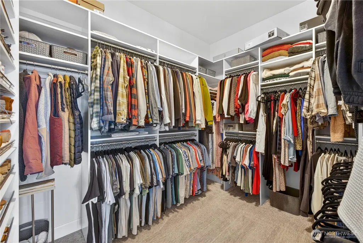
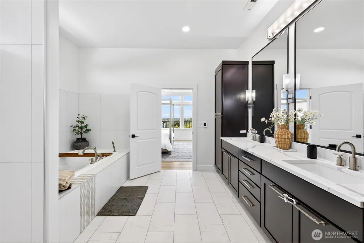
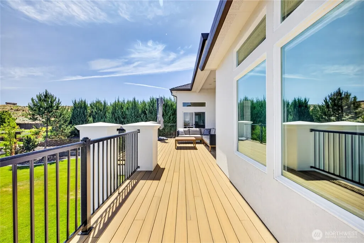
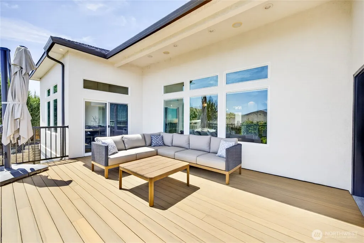
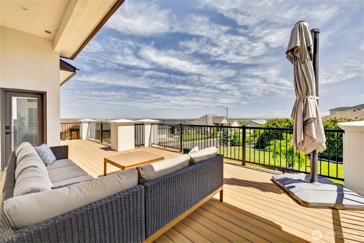
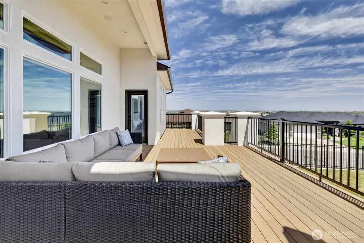
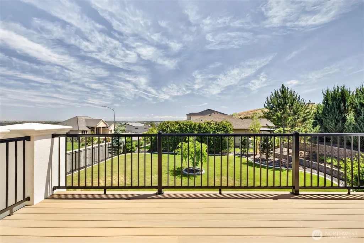
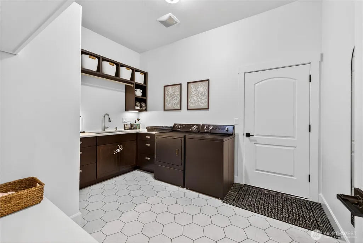
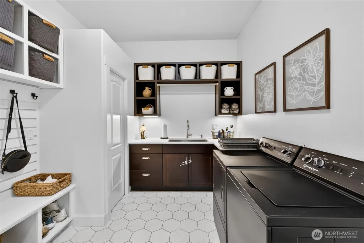
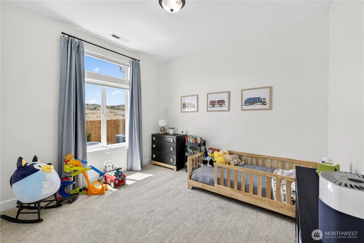
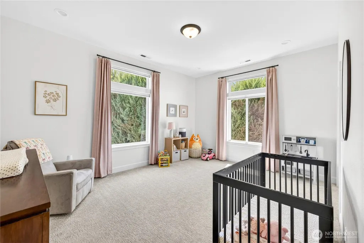
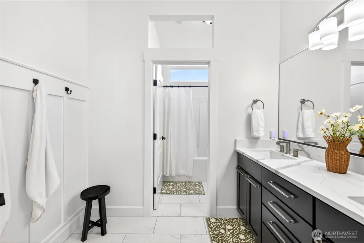
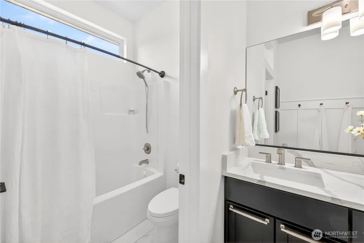
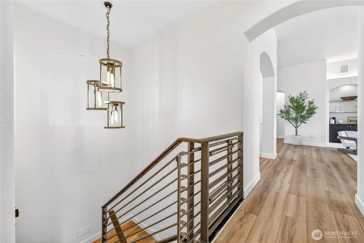
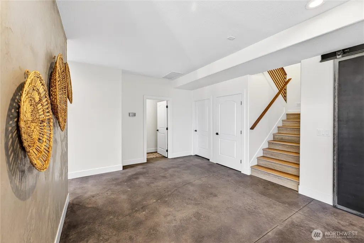
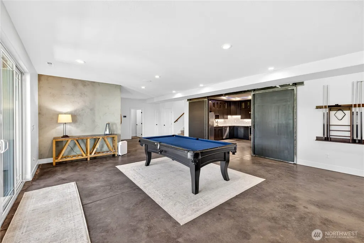
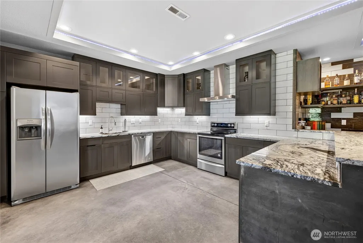
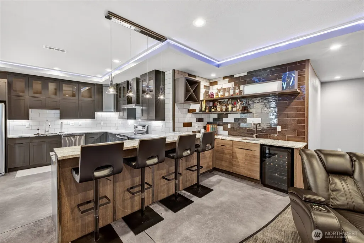
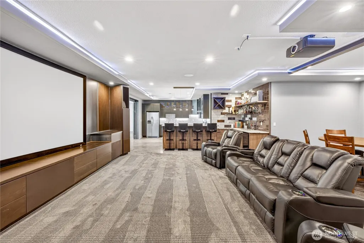
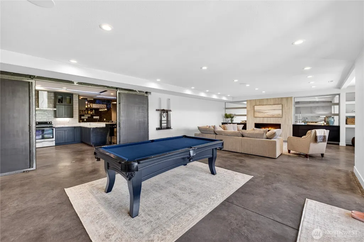
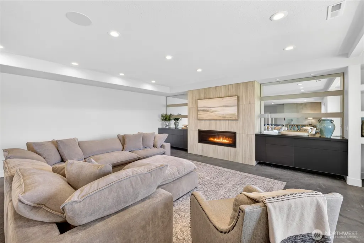
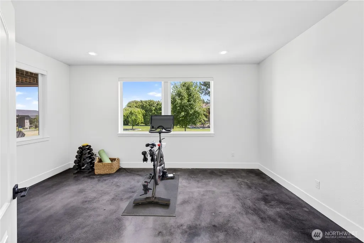
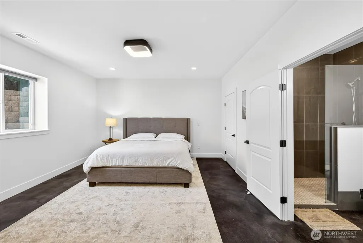
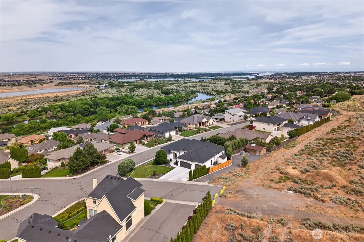
Every day should feel extraordinary at 1104 Allenwhite Drive, a striking hillside residence overlooking shimmering river views and glowing city lights. Set on a landscaped .42-acre lot, this 5-bedroom + office, 5-bath home blends refined design, comfort, and versatility. The light-filled great room flows into the formal dining room, executive office, living room with fireplace, and appointed kitchen with generous prep space and breakfast bar. The main-level primary suite offers deck access and spa-inspired en-suite featuring heated floors, soaking tub, walk-in tile shower, and custom walk-in closet. Two additional bedrooms, bathrooms, and laundry complete the main level. The new deck showcases panoramic views. The lower level offers a sophisticated second living experience with gathering space, fireplace, full second kitchen, and surround-sound theater room concealed behind a custom rolling door—ideal for movie nights, game days, or entertaining. Two additional bedrooms, including a private en-suite, washer/dryer hookups, and abundant storage add flexibility. Outside, a covered patio and landscaped grounds create a private setting with room for a pool. Recent updates include all main level flooring, interior/exterior paint, trim, designer lighting, hardware, custom blinds, landscaping, decking, handrails, and wrought iron fencing. Major improvements include whole-house filtration, HVAC furnace (2025), dishwasher (2025), and water heater (2026).
| Price History | |
|---|---|
| 9/17/2026 | Listed $1,375,000 |
General Features
| Living Area | 6160 |
|---|---|
| Sewer | Sewer Connected |
| Heating | Forced Air,Heat Pump |
| Cooling | Heat Pump |
| Possession | Closing |
| Roof | Composition |
| Appliances | Dishwasher,Disposal,Double Oven,Microwave,Refrigerator,Stove(s)/Range(s) |
| Security Features | Fully Fenced |
| Year Built | 2018 |
| View | City,See Remarks |
| Levels | One |
| Property Subtype | Single Family Residence |
| Tax Year | 2026 |
| Community Features | CCRs |
| County | Benton |
| New Construction | No |
| Property Type | Residential |
| HOA | No |
| Attached Garage | Yes |
| Subdivision Name | Richland |
| Facing Direction | West |
| Garage Y/N | Yes |
| Full Baths | 2 |
| Special Listing Conditions | None |
| Status | Active |
| Directions | Columbia Park Trl,to Rockwood Dr,Right on Heritage Hills Dr - home on left. |
| City | Richland |
| Entry Location | Main |
| Senior Community Y/N | No |
| High School District | Richland |
| MLS Area | 244 - Benton County |
| Lot Size Units | Square Feet |
| Lot Size Square Feet | 18160 |
| Carport Y/N | No |
| Listing Terms | Cash,Conventional,VA Loan |
| Land Lease Y/N | No |
| Tax Annual Amount | 9967.01 |
| Property Condition | Updated/Remodeled |
| Public Remarks | Every day should feel extraordinary at 1104 Allenwhite Drive,a striking hillside residence overlooking shimmering river views and glowing city lights. Set on a landscaped .42-acre lot,this 5-bedroom |
| Structure Type | House |
| Building Area Units | Square Feet |
| Standard Status | Active |
| Water Company | City of Richland |
| Property Style | 16 - 1 Story w/Bsmnt. |
| NWM_ShowMapLink | Yes |
Interior Features
| Interior Amenities | Second Kitchen,Second Primary Bedroom,Bath Off Primary,Built-In Vacuum,Ceiling Fan(s),Dbl Pane/Storm Window,Dining Room,Fireplace,French Doors,Sprinkler System,Walk-In Closet(s),Wine/Beverage Refrige |
|---|---|
| Basement | Finished |
| Flooring | Ceramic Tile,Engineered Hardwood,Carpet |
| Total Fireplaces | 2 |
| Fireplace Features | Gas |
| Air Conditioning Y/N | Yes |
| Heating Y/N | Yes |
| Fireplace Y/N | Yes |
| Half Baths | 2 |
| 3/4 Baths | 1 |
| Total Bedrooms | 5 |
| Main Level Bedrooms | 3 |
| Total Baths | 5 |
| Bedrooms Possible | 5 |
| Fireplaces Main | 1 |
| Fireplaces Lower | 1 |
| Power Production Type | Electric,Natural Gas |
| Baths Three Quarter Lower | 1 |
| Bedrooms Lower | 2 |
| Baths Half Main | 1 |
| Baths Half Lower | 1 |
| Baths Full Main | 2 |
| Bathrooms | 3.75 |
Exterior Features
| Exterior Amenities | Stucco |
|---|---|
| Parking Features | Driveway,Attached Garage |
| Lot Features | Corner Lot,Dead End Street,Paved,Sidewalk |
| Water Source | Public |
| Total Parking | 3 |
| Inclusions | Dishwasher(s),Double Oven,Garbage Disposal,Microwave(s),Refrigerator(s),Stove(s)/Range(s) |
| Foundation Details | Slab |
| Building Area Total | 6160 |
| Lot Size Acres | 0.4169 |
| Waterfront Y/N | No |
| Covered Spaces | 3 |
| Irrigation Water Rights Y/N | No |
| Site Features | Deck,Fenced-Fully,Sprinkler System |
Amenities
- Foreclosure
- Views
- Short Sale
- New Construction
- Adult 55+
- Lease To Own
- No HOA Fees
- Furnished
- Primary On Main
- Air Conditioning
- Seller Finance
- Green
- Fixer Upper
- Horse
- Golf
- Fireplace
- Deck
- Garage
- Basement
- Pool
Property vs Single Family Average in 99352
Price
Taxes
Year Built
In The Neighborhood
Short Sale
Richland
$ 480,000
- Type
- Single Family | Active
- Size
- 2,248 SqFt
- Rooms
- 4 Beds + 2 Baths
 Listed by: LPT Realty LLC
Water Views
Richland
$ 1,300,000
- Type
- Single Family | Active
- Size
- 5,508 SqFt
- Rooms
- 5 Beds + 5.5 Baths
Listed by: simpliHOM Residential
Eco Friendly
Richland
$ 360,000
- Type
- Single Family | Active
- Size
- 1,550 SqFt
- Rooms
- 3 Beds + 1 Baths
Listed by: RE/MAX Northwest
Richland
$ 415,000
- Type
- Single Family | Active
- Size
- 1,551 SqFt
- Rooms
- 3 Beds + 2 Baths
Listed by: Encore Realty LLC
Open House
Richland
$ 295,000
- Type
- Single Family | Active
- Size
- 774 SqFt
- Rooms
- 2 Beds + 1 Baths
Listed by: RE/MAX Northwest
Richland
$ 645,000
- Type
- Single Family | Active
- Size
- 2,918 SqFt
- Rooms
- 4 Beds + 2.5 Baths
Listed by: Encore Realty LLC
Reduced
Richland
$ 369,900
- Type
- Single Family | Active
- Size
- 1,296 SqFt
- Rooms
- 3 Beds + 2 Baths
Listed by: Evergreen State Homes
Open House
Richland
$ 369,900
- Type
- Single Family | Active
- Size
- 1,440 SqFt
- Rooms
- 3 Beds + 1 Baths
Listed by: eXp Realty
Open House
Richland
$ 359,000
- Type
- Single Family | Active
- Size
- 1,212 SqFt
- Rooms
- 3 Beds + 1.5 Baths
Listed by: Encore Realty LLC
Reduced
Richland
$ 832,000
- Type
- Single Family | Active
- Size
- 3,469 SqFt
- Rooms
- 4 Beds + 3 Baths
Listed by: Real Broker LLC
Open House
Richland
$ 619,900
- Type
- Single Family | Active
- Size
- 2,688 SqFt
- Rooms
- 4 Beds + 3 Baths
Listed by: PropertiesNW of Gig Harbor Ltd
Reduced
Richland
$ 505,000
- Type
- Single Family | Active
- Size
- 2,258 SqFt
- Rooms
- 4 Beds + 3 Baths
Listed by: Century 21 Van Dorm Realty
