

Address
16714 60th Drive Nw, Stanwood, WA
Price
$ 1,199,950
Property Attributes
- ID#2582916
- TypeSingle Family
- CountySNOHOMISH
- CityStanwood
- AreaNorthwest Snohomish
- NeighborhoodLake Goodwin
- Zip98292
- StyleContemporary
- Year Built2017
- Taxes$ 9727
- Price$ 1,199,950
- Bedrooms4
- Full Bathrooms4
- Half Bathrooms1
- Sqr Footage3946
- Lot Size1.11 Acres
Data Source:
Northwest Multiple Listing Service (NWMLS)
Property Description
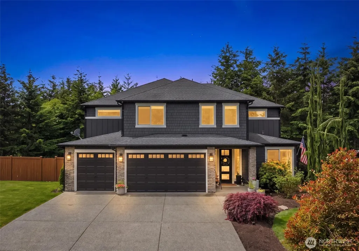
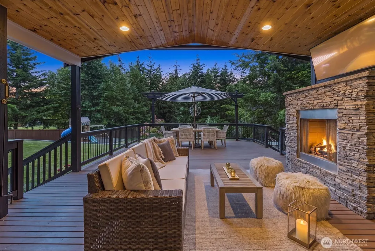
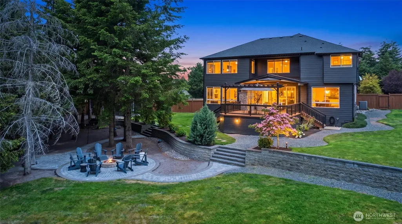
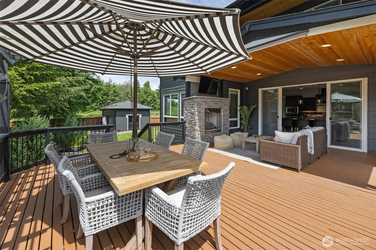
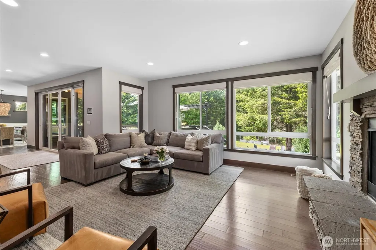
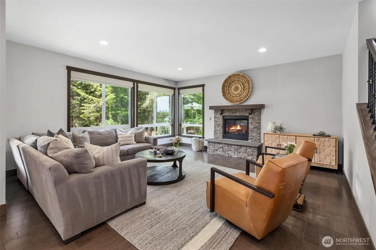
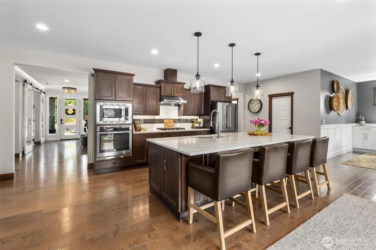
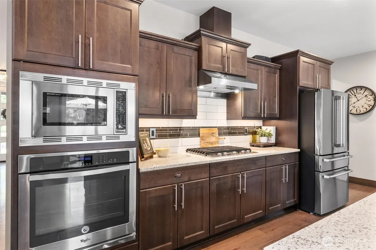
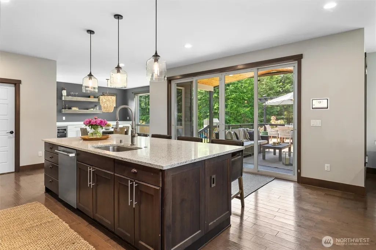
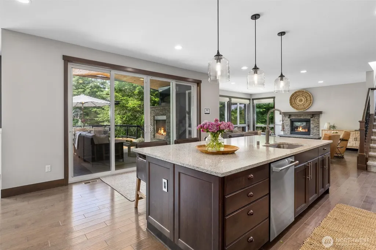
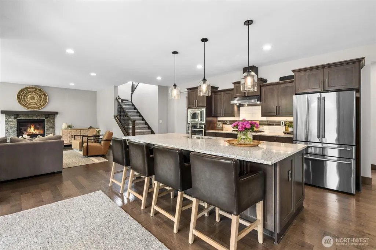
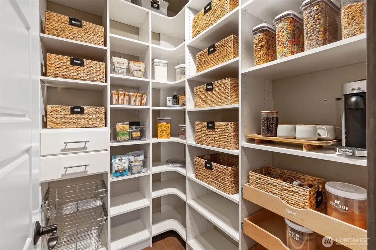
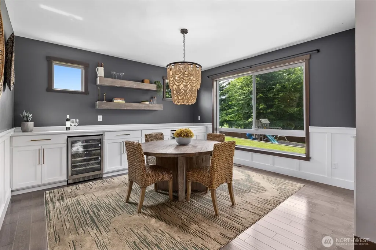
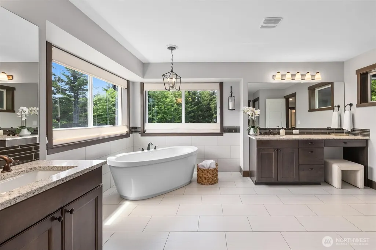
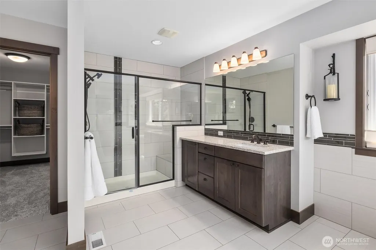
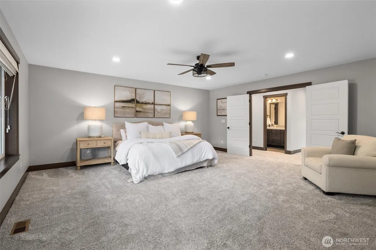
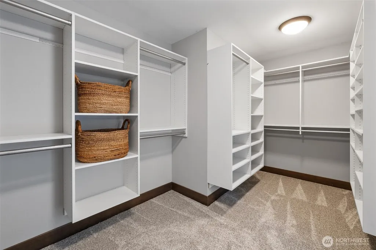
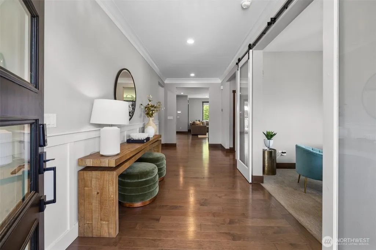
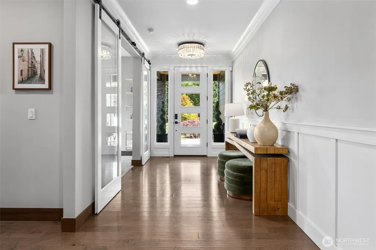
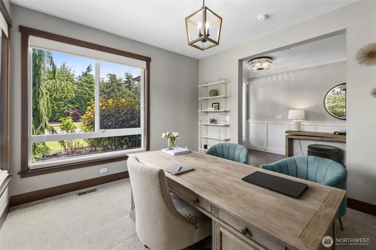
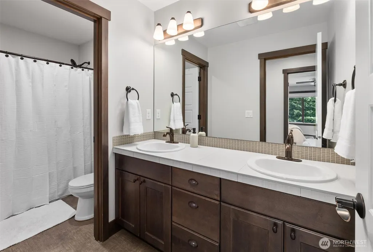
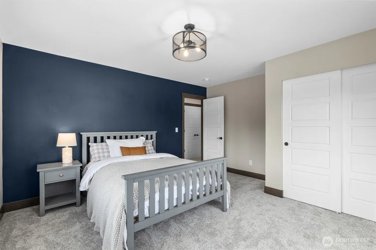
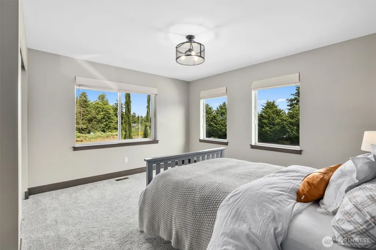
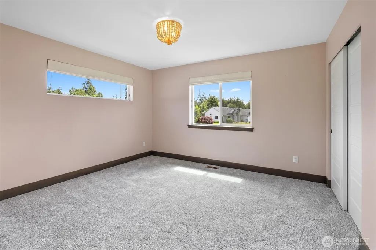
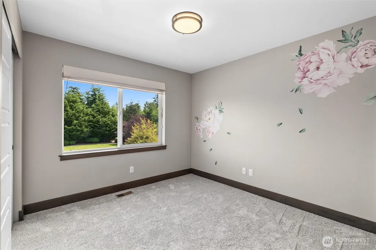
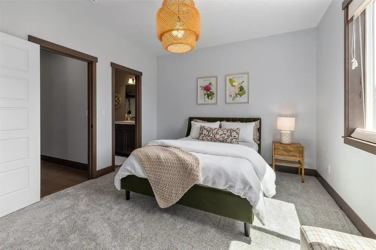
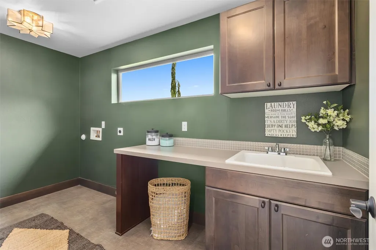
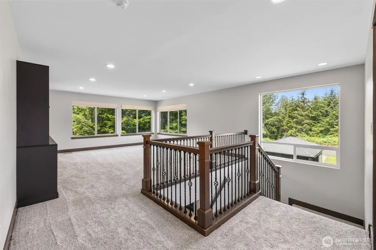
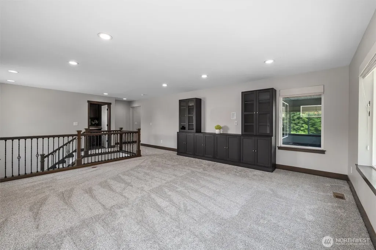
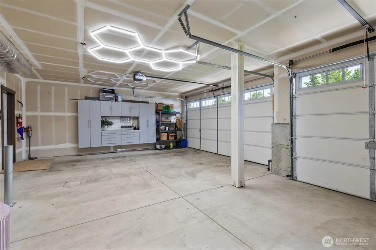
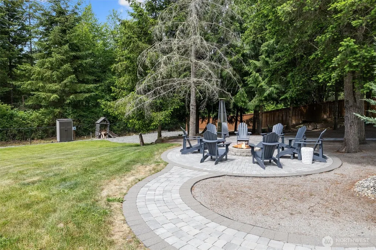
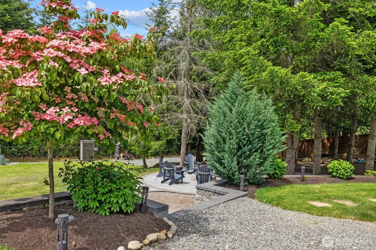
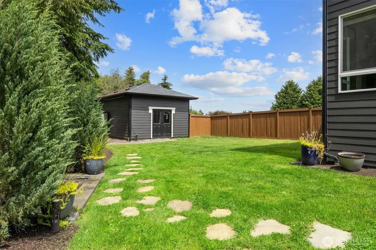
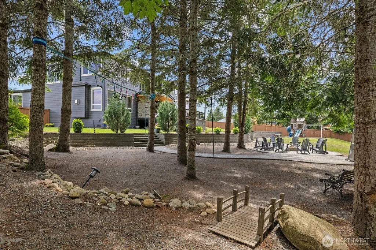
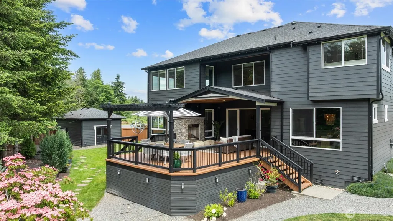
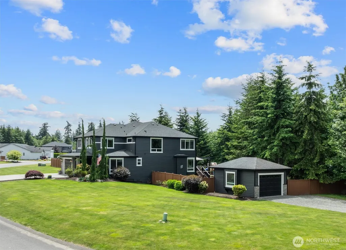
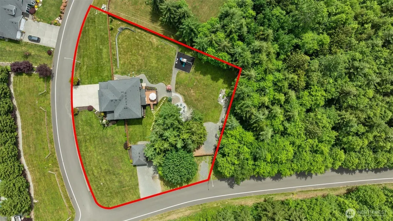
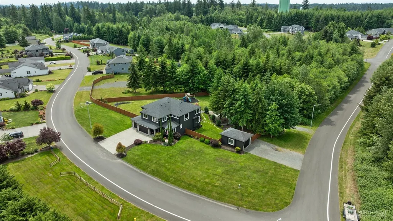
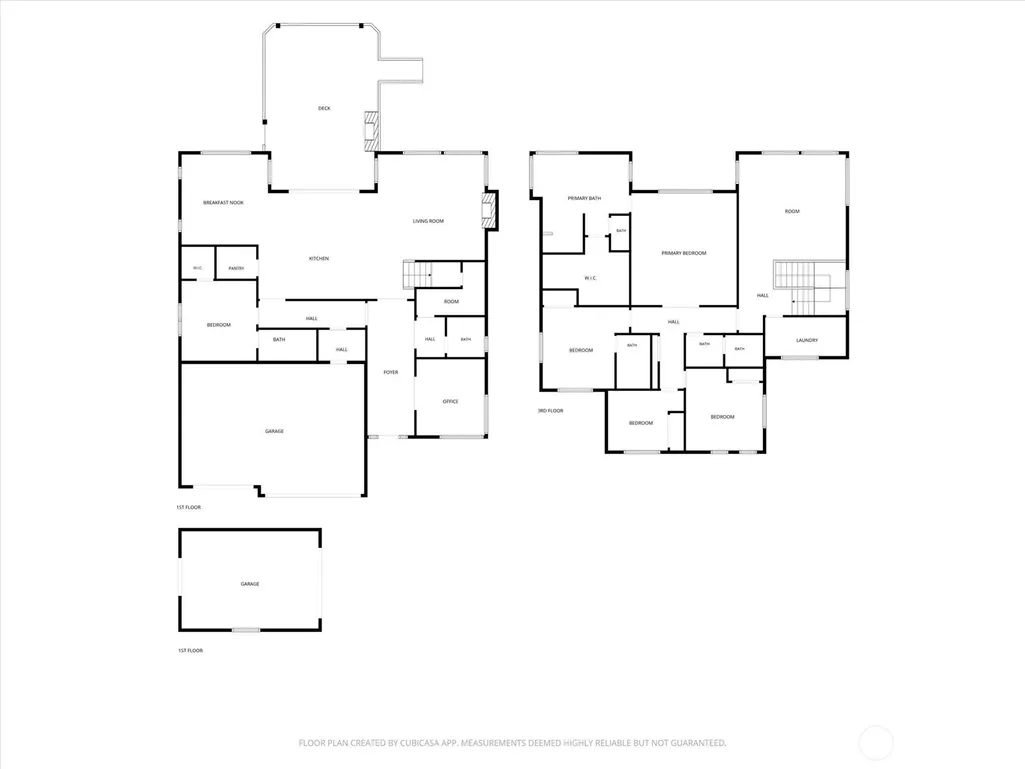
Experience refined Northwest living in Wild Ridge, where thoughtful design, quality finishes and effortless indoor-outdoor living come together on 1.11 acres. This beautifully appointed 5-bedroom home, serviced by a 4-bedroom septic system, offers 5 baths and three bonus spaces, including a main-level bedroom with private bath. The versatile floor plan provides room for everyday living, entertaining and guests. The inviting kitchen features quality appliances, generous workspace and a seamless connection to the dining and living areas. Numerous custom built-ins add beautiful, functional storage and distinctive character throughout, complemented by detailed trim, Roman shades and carefully selected finishes. The spacious primary suite offers a private retreat with a generous bath and custom closet system. Outside, a generous covered deck and outdoor fireplace extend the living space and overlook beautifully landscaped grounds. Extensive landscaping, sprinkler system, custom trim lighting and new exterior paint add beauty and convenience. The property also offers an attached 3-car garage, detached garage/shop and RV parking. Ideally positioned on a corner lot in desirable Wild Ridge and just minutes from the Lake Goodwin boat launch, this exceptional property offers acreage, flexibility, thoughtful amenities and a lifestyle designed for both relaxation and entertaining. Thoughtful details and generous spaces offer flexibility for everyday living and entertaining.
| Elementary School | Middle School | High School |
|---|---|---|
| Stanwood Elem | Stanwood Mid | Stanwood High |
| Price History | |
|---|---|
| 9/16/2026 | Listed $1,199,950 |
General Features
| Living Area | 3946 |
|---|---|
| Sewer | Septic Tank |
| Heating | Forced Air,Heat Pump |
| Cooling | Central Air,Heat Pump |
| Possession | Closing |
| Roof | Composition |
| Appliances | Dishwasher,Disposal,Microwave,Refrigerator,Stove(s)/Range(s) |
| HOA Fee | 236 |
| Association Fee Includes | Common Area Maintenance |
| Architectural Style | Contemporary |
| Security Features | Partially Fenced,Security System |
| Year Built | 2017 |
| Topography | Level,Partial Slope |
| Levels | Two |
| Property Subtype | Single Family Residence |
| Tax Year | 2026 |
| Community Features | CCRs,Park,Playground |
| Building Name | Wild Ridge |
| Assoc Fee Paid Per | Quarterly |
| County | Snohomish |
| New Construction | No |
| Property Type | Residential |
| HOA | Yes |
| Attached Garage | Yes |
| Subdivision Name | Lake Goodwin |
| Garage Y/N | Yes |
| Full Baths | 3 |
| Special Listing Conditions | None |
| Status | Active |
| Directions | From I-5 West on HWY 531. Right on Lakewood Rd/45 Rd. Left on Lake Goodwin RD. Right on 164th ST NW. Right on 60th DR NW. Home on left. |
| High School | Stanwood High |
| City | Stanwood |
| Entry Location | Main |
| Senior Community Y/N | No |
| High School District | Stanwood-Camano |
| MLS Area | 770 - Northwest Snohomish |
| Lot Size Units | Square Feet |
| Lot Size Square Feet | 48352 |
| Carport Y/N | No |
| Listing Terms | Cash,Conventional,FHA,VA Loan |
| Elementary School | Stanwood Elem |
| Land Lease Y/N | No |
| Tax Annual Amount | 9727 |
| Middle/Junior High School | Stanwood Mid |
| Property Condition | Very Good |
| Public Remarks | Experience refined Northwest living in Wild Ridge,where thoughtful design,quality finishes and effortless indoor-outdoor living come together on 1.11 acres. This beautifully appointed 5-bedroom home, |
| Structure Type | House |
| Building Area Units | Square Feet |
| Builder Name | Acme |
| Standard Status | Active |
| Water Company | Seven Lakes |
| Property Style | 12 - 2 Story |
| NWM_ShowMapLink | Yes |
Interior Features
| Interior Amenities | Bath Off Primary,Ceiling Fan(s),Dbl Pane/Storm Window,Dining Room,Fireplace,Pantry,Security System,Sprinkler System,Vaulted Ceiling(s),Walk-In Closet(s),Water Heater,Wine/Beverage Refrigerator,Wired |
|---|---|
| Flooring | Vinyl,Carpet |
| Total Fireplaces | 2 |
| Fireplace Features | Gas |
| Air Conditioning Y/N | Yes |
| Heating Y/N | Yes |
| Fireplace Y/N | Yes |
| Half Baths | 1 |
| 3/4 Baths | 1 |
| Total Bedrooms | 4 |
| Main Level Bedrooms | 1 |
| Total Baths | 5 |
| Bedrooms Possible | 4 |
| Water Heater Type | Tankless |
| Water Heater Location | Garage |
| Fireplaces Main | 2 |
| Power Production Type | Electric,Natural Gas |
| Baths Three Quarter Upper | 1 |
| Bedrooms Upper | 3 |
| Baths Half Main | 1 |
| Baths Full Upper | 2 |
| Baths Full Main | 1 |
| Bathrooms | 4.25 |
Exterior Features
| Exterior Amenities | Stone,Wood,Wood Products |
|---|---|
| Vegetation | Garden Space |
| Parking Features | Driveway,Attached Garage,Detached Garage,RV Parking |
| Lot Features | Corner Lot,Dead End Street,Paved |
| Water Source | Public |
| Total Parking | 7 |
| Inclusions | Dishwasher(s),Garbage Disposal,Microwave(s),Refrigerator(s),Stove(s)/Range(s) |
| Foundation Details | Poured Concrete |
| Building Area Total | 3946 |
| Lot Size Acres | 1.11 |
| Waterfront Y/N | No |
| Covered Spaces | 4 |
| Irrigation Water Rights Y/N | Yes |
| Site Features | Cable TV,Deck,Fenced-Partially,High Speed Internet,Irrigation,Outdoor Fireplace,RV Parking,Shop,Sprinkler System |
| Parking Uncovered Total | 3 |
| Lot Number | 66 |
Amenities
- Foreclosure
- Views
- Short Sale
- New Construction
- Adult 55+
- Lease To Own
- No HOA Fees
- Furnished
- Primary On Main
- Air Conditioning
- Seller Finance
- Green
- Fixer Upper
- Horse
- Golf
- Fireplace
- Deck
- Garage
- Basement
- Pool
Property vs Single Family Average in 98292
Price
Taxes
Year Built
Visits
In The Neighborhood
Just Listed
Stanwood
$ 540,000
- Type
- Single Family | Active
- Size
- 783 SqFt
- Rooms
- 2 Beds + 1 Baths
 Listed by: RE/MAX Northwest
Views
Stanwood
$ 399,000
- Type
- Single Family | Active
- Size
- 1,174 SqFt
- Rooms
- 3 Beds + 2 Baths
Listed by: Real Broker LLC
Open House
Stanwood
$ 4,888,888
- Type
- Single Family | Active
- Size
- 8,017 SqFt
- Rooms
- 3 Beds + 3 Baths
Listed by: Berkshire Hathaway HS NW
Reduced
Stanwood
$ 599,999
- Type
- Single Family | Active
- Size
- 1,260 SqFt
- Rooms
- 3 Beds + 2 Baths
Listed by: KW North Sound
Views
Stanwood
$ 665,000
- Type
- Single Family | Active
- Size
- 1,880 SqFt
- Rooms
- 3 Beds + 2 Baths
Listed by: Keller Williams Rlty Bellevue
Reduced
Stanwood
$ 749,950
- Type
- Single Family | Active
- Size
- 1,608 SqFt
- Rooms
- 3 Beds + 2 Baths
Listed by: Windermere Real Estate/M2, LLC
Reduced
Stanwood
$ 499,950
- Type
- Single Family | Active
- Size
- 930 SqFt
- Rooms
- 2 Beds + 1 Baths
Listed by: Windermere Real Estate JS
Views
Stanwood
$ 485,000
- Type
- Single Family | Active
- Size
- 1,068 SqFt
- Rooms
- 3 Beds + 2 Baths
Listed by: John L. Scott Mukilteo
Reduced
Stanwood
$ 4,999,950
- Type
- Single Family | Active
- Size
- 5,996 SqFt
- Rooms
- 4 Beds + 5 Baths
Listed by: John L. Scott Everett
