
Views
Address
3701 Ne 6th Street, Renton, WA
Price
$ 600,000
Property Attributes
- ID#2582476
- TypeSingle Family
- CountyKING
- CityRenton
- AreaRenton-Highlands
- NeighborhoodHighlands
- Zip98056
- StyleTownhouse
- Year Built1998
- Taxes$ 6966
- Price$ 600,000
- Bedrooms3
- Full Bathrooms2
- Half Bathrooms1
- Sqr Footage1610
- Lot Size0.0817 Acres
Data Source:
Northwest Multiple Listing Service (NWMLS)
Property Description
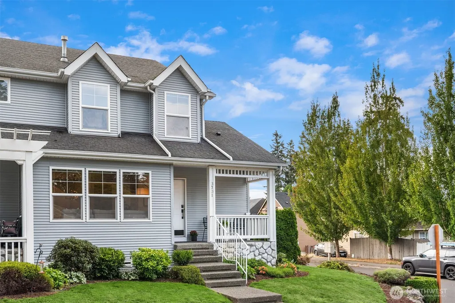
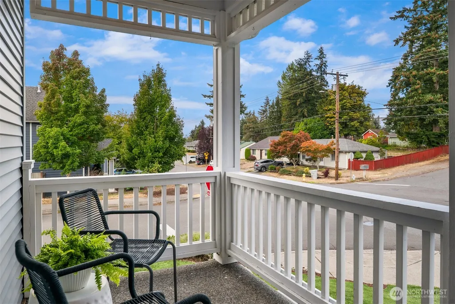
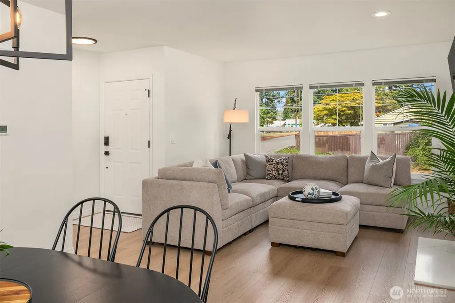
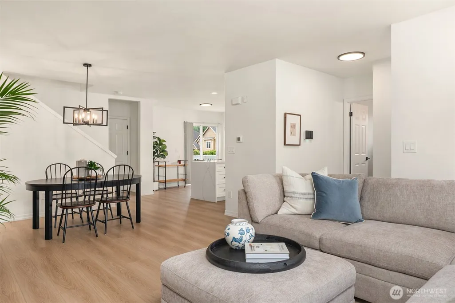
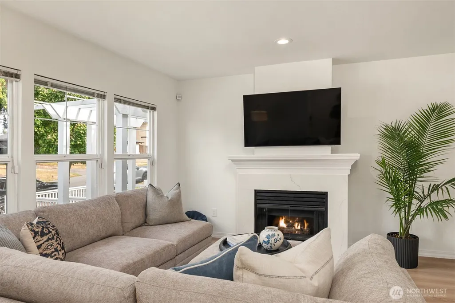
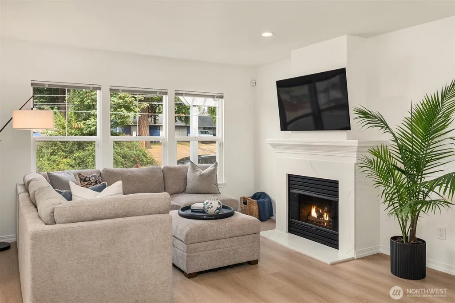
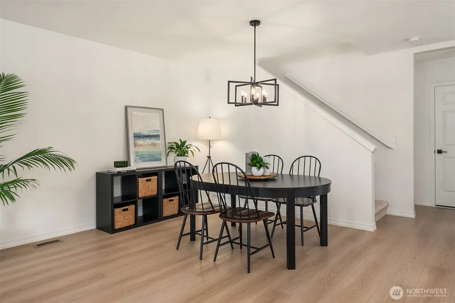
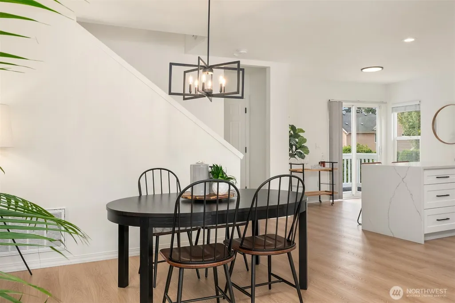
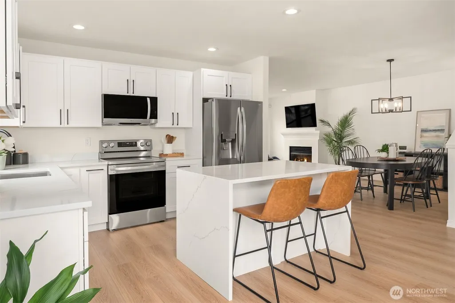
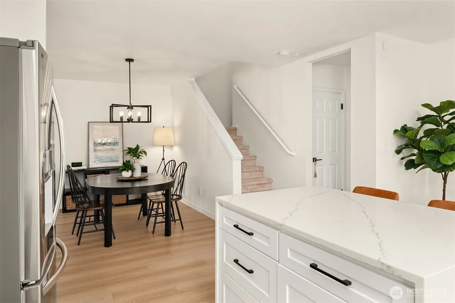
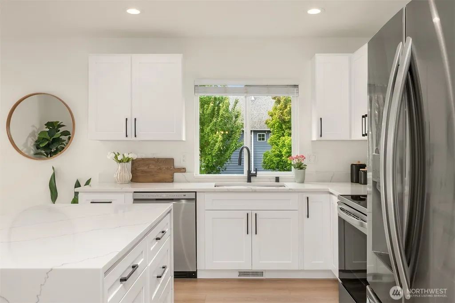
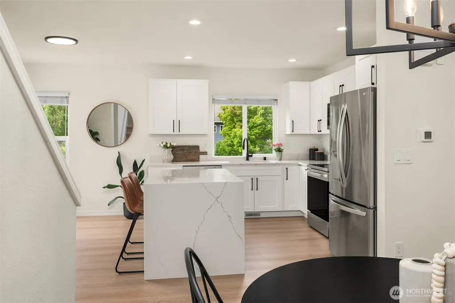
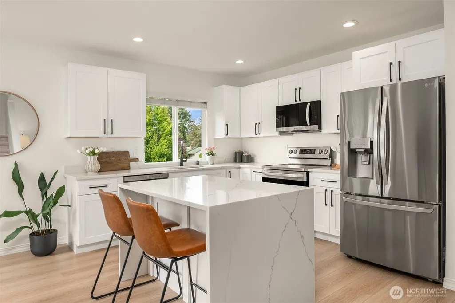
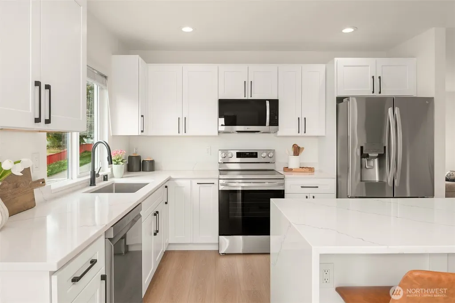
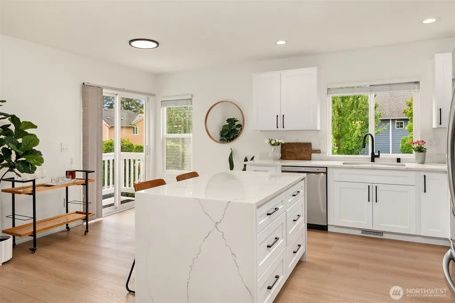
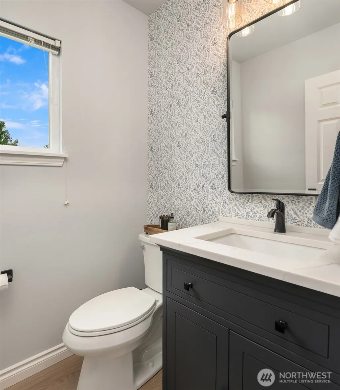
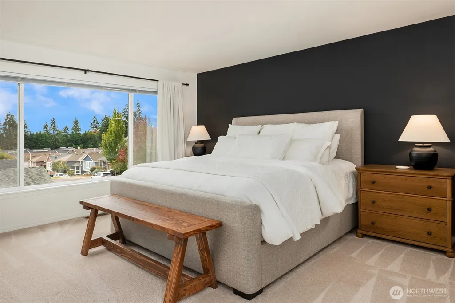
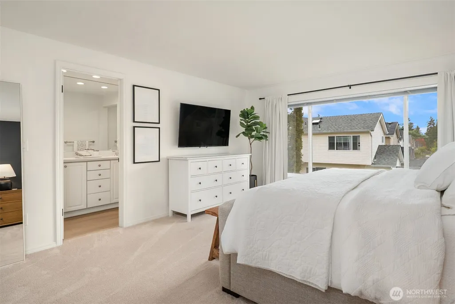
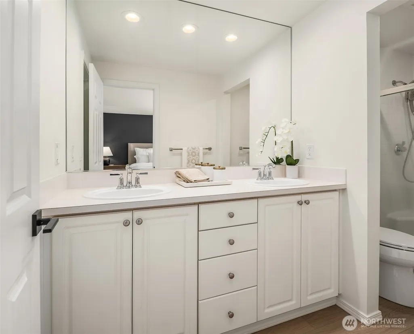
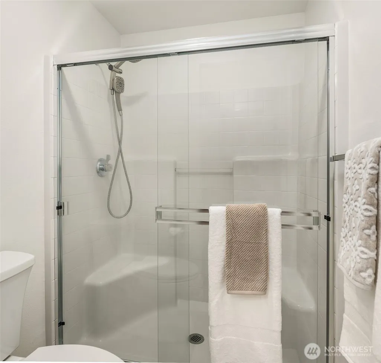
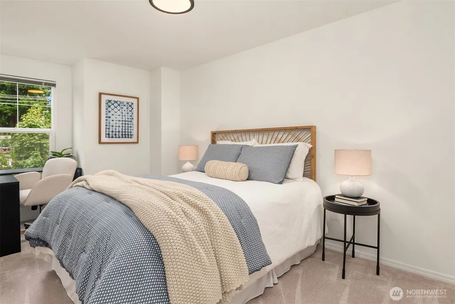
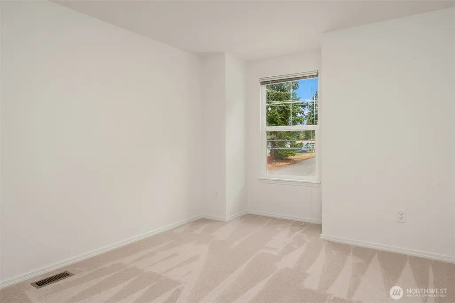
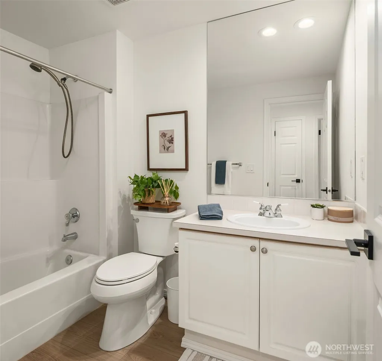
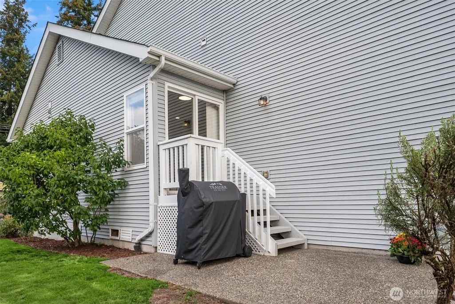
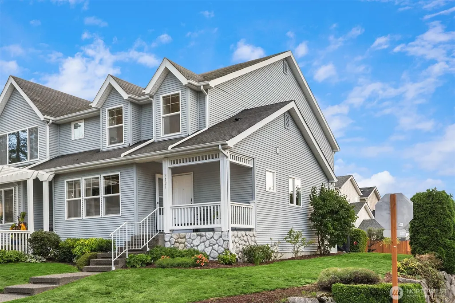
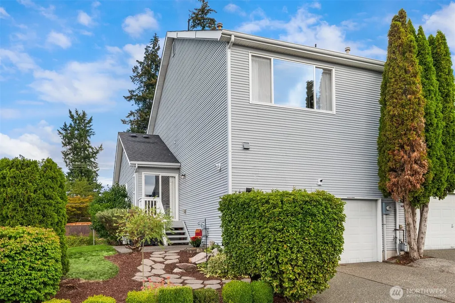
Welcome to a home that truly offers the best of both worlds. Located on a spacious corner lot in the heart of the Renton Highlands, this updated end-unit townhome lives and feels just like a single-family residence. With its own yard, private patio, and an attached two-car garage, you get the space and privacy you crave alongside the low-maintenance lifestyle you’ve been looking for. Step inside to a bright, open main floor anchored by a stunning kitchen. You’ll love the sleek quartz countertops and the impressive dual waterfall island that offers plenty of bar seating for morning coffee or casual evenings. With updated cabinetry, nearly new appliances, and modern LVP flooring, the space feels fresh and sophisticated. The main living area, centered around a cozy gas fireplace, is perfect for relaxing after a long day. Every detail has been refreshed, from the new carpets and crisp paint to the updated furnace and water heater, ensuring total peace of mind. Upstairs, you’ll find three comfortable bedrooms and well-appointed baths. The location is hard to beat. You’re just moments away from a variety of local shops, beautiful parks, and commuter routes, making your daily routine a breeze. This home is a rare find in a fantastic location. Come see how easy life can be in the Highlands.
| Elementary School | Middle School | High School |
|---|---|---|
| Buyer To Verify Elementary School | Buyer To Verify Middle School | Buyer To Verify High School |
| Price History | |
|---|---|
| 9/17/2026 | Listed $600,000 |
General Features
| Living Area | 1610 |
|---|---|
| Sewer | Sewer Connected |
| Heating | Forced Air |
| Cooling | None |
| Possession | Closing,Negotiable |
| Roof | Composition |
| Appliances | Dishwasher,Disposal,Dryer,Microwave,Refrigerator,Stove(s)/Range(s),Washer |
| HOA Fee | 320.5 |
| Association Fee Includes | Common Area Maintenance |
| Architectural Style | Townhouse |
| Security Features | Security System |
| Year Built | 1998 |
| View | Territorial |
| Topography | Level |
| Levels | Multi/Split |
| Property Subtype | Single Family Residence |
| Tax Year | 2026 |
| Community Features | CCRs,Park,Playground |
| Building Name | The Village on Union |
| Assoc Fee Paid Per | Monthly |
| County | King |
| New Construction | No |
| Property Type | Residential |
| HOA | Yes |
| Attached Garage | Yes |
| Subdivision Name | Highlands |
| Garage Y/N | Yes |
| Full Baths | 1 |
| Special Listing Conditions | None |
| Status | Pending Inspection |
| Directions | From 4th & Union in Renton Highlands,head North and Union,left on NE 6th St. Continue on Queen Ave NE. Unit is on the SE corner of NE 6th St and Queen Ave NE. |
| High School | Buyer To Verify |
| City | Renton |
| Entry Location | Main |
| Senior Community Y/N | No |
| High School District | Renton |
| MLS Area | 350 - Renton/Highlands |
| Lot Size Units | Square Feet |
| Lot Size Square Feet | 3560 |
| Carport Y/N | No |
| Listing Terms | Cash,Conventional,FHA,VA Loan |
| Elementary School | Buyer To Verify |
| Land Lease Y/N | No |
| Tax Annual Amount | 6966.91 |
| Middle/Junior High School | Buyer To Verify |
| Property Condition | Good |
| Public Remarks | Welcome to a home that truly offers the best of both worlds. Located on a spacious corner lot in the heart of the Renton Highlands,this updated end-unit townhome lives and feels just like a single-fa |
| Structure Type | Townhouse |
| Building Area Units | Square Feet |
| Standard Status | Pending |
| Property Style | 32 - Townhouse |
| NWM_ShowMapLink | Yes |
Interior Features
| Interior Amenities | Bath Off Primary,Dbl Pane/Storm Window,Dining Room,Fireplace,French Doors,Pantry,Security System,Skylight(s),Walk-In Closet(s) |
|---|---|
| Basement | None |
| Flooring | Vinyl,Vinyl Plank,Carpet |
| Total Fireplaces | 1 |
| Fireplace Features | Gas |
| Air Conditioning Y/N | No |
| Heating Y/N | Yes |
| Fireplace Y/N | Yes |
| Half Baths | 1 |
| 3/4 Baths | 1 |
| Total Bedrooms | 3 |
| Total Baths | 3 |
| Fireplaces Main | 1 |
| Power Production Type | Electric,Natural Gas |
| Baths Three Quarter Upper | 1 |
| Bedrooms Upper | 3 |
| Baths Half Main | 1 |
| Baths Full Upper | 1 |
| Bathrooms | 2.25 |
Exterior Features
| Exterior Amenities | Metal/Vinyl,Stone |
|---|---|
| Parking Features | Attached Garage |
| Lot Features | Corner Lot,Curbs,Paved,Sidewalk |
| Water Source | Public |
| Total Parking | 2 |
| Inclusions | Dishwasher(s),Dryer(s),Garbage Disposal,Microwave(s),Refrigerator(s),Stove(s)/Range(s),Washer(s) |
| Foundation Details | Poured Concrete |
| Building Area Total | 1610 |
| Lot Size Acres | 0.0817 |
| Waterfront Y/N | No |
| Covered Spaces | 2 |
| Irrigation Water Rights Y/N | No |
| Site Features | Cable TV,Deck,Gas Available,High Speed Internet,Patio |
| Lot Number | Lot 1 |
Amenities
- Foreclosure
- Views
- Short Sale
- New Construction
- Adult 55+
- Lease To Own
- No HOA Fees
- Furnished
- Primary On Main
- Air Conditioning
- Seller Finance
- Green
- Fixer Upper
- Horse
- Golf
- Fireplace
- Deck
- Garage
- Basement
- Pool
Property vs Single Family Average in 98056
Price
Taxes
Year Built
Visits
In The Neighborhood
Open House
Kirkland
$ 999,000
- Type
- Single Family | Active
- Size
- 1,310 SqFt
- Rooms
- 3 Beds + 2 Baths
 Listed by: Redfin
Open House
Renton
$ 1,600,000
- Type
- Single Family | Active
- Size
- 3,505 SqFt
- Rooms
- 5 Beds + 4 Baths
Listed by: RE/MAX Eastside Brokers, Inc.
Open House
Kirkland
$ 1,575,000
- Type
- Single Family | Active
- Size
- 2,020 SqFt
- Rooms
- 4 Beds + 2.5 Baths
Listed by: RE/MAX Northwest
Open House
Kirkland
$ 1,088,000
- Type
- Single Family | Active
- Size
- 1,311 SqFt
- Rooms
- 2 Beds + 2.5 Baths
Listed by: Windermere Real Estate/East
Open House
Kirkland
$ 2,699,000
- Type
- Single Family | Active
- Size
- 3,847 SqFt
- Rooms
- 4 Beds + 4 Baths
Listed by: Champions Real Estate
Open House
Renton
$ 550,000
- Type
- Single Family | Active
- Size
- 1,040 SqFt
- Rooms
- 3 Beds + 2 Baths
Listed by: Windermere RE/Capitol Hill,Inc
Open House
Kirkland
$ 1,550,000
- Type
- Single Family | Active
- Size
- 2,891 SqFt
- Rooms
- 4 Beds + 3.5 Baths
Listed by: DBW Private Brokerage LLC
Just Listed
Kirkland
$ 1,050,950
- Type
- Single Family | Active
- Size
- 1,367 SqFt
- Rooms
- 2 Beds + 2.5 Baths
Listed by: Windermere Real Estate Co.
Just Listed
Kirkland
$ 996,950
- Type
- Single Family | Active
- Size
- 1,347 SqFt
- Rooms
- 2 Beds + 2.5 Baths
Listed by: Windermere Real Estate Co.
Renton
$ 995,000
- Type
- Single Family | Active
- Size
- 2,100 SqFt
- Rooms
- 5 Beds + 2.5 Baths
Listed by: John L. Scott, Inc.
Open House
Kirkland
$ 1,095,000
- Type
- Single Family | Active
- Size
- 1,309 SqFt
- Rooms
- 2 Beds + 2.5 Baths
Listed by: Gillis Real Estate LLC
Views
Renton
$ 665,000
- Type
- Single Family | Active
- Size
- 1,760 SqFt
- Rooms
- 3 Beds + 2.5 Baths
Listed by: Windermere Real Estate/PSR Inc
Views
Auburn
$ 899,000
- Type
- Single Family | Active
- Size
- 2,200 SqFt
- Rooms
- 4 Beds + 2 Baths
Listed by: Windermere RE South Sound, Inc
