
Price Reduction

Address
2110 43rd Street Se, Puyallup, WA
Price
$ 1,595,000
Property Attributes
- ID#2548152
- TypeSingle Family
- CountyPIERCE
- CityPuyallup
- AreaPuyallup
- NeighborhoodRodesco
- Zip98372
- StyleCraftsman
- Year Built2003
- Taxes$ 12177
- Price$ 1,595,000
- Bedrooms4
- Full Bathrooms3
- Half Bathrooms1
- Sqr Footage4100
- Lot Size1.18 Acres
Data Source:
Northwest Multiple Listing Service (NWMLS)
Property Description
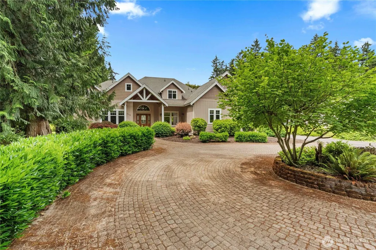
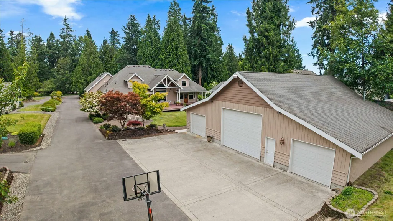
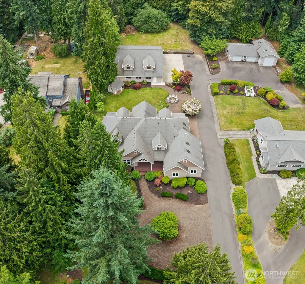
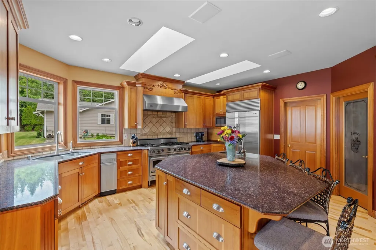
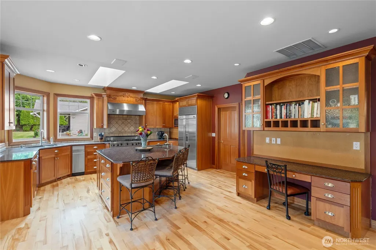
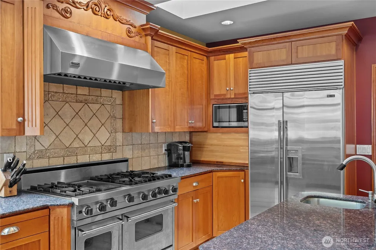
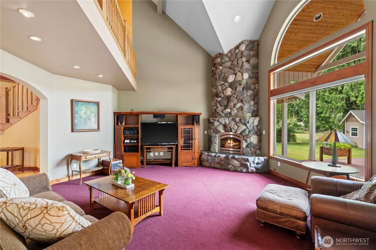
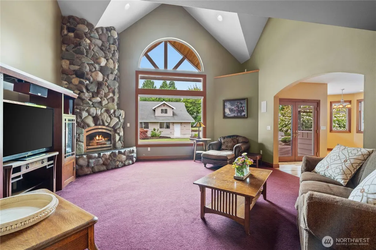
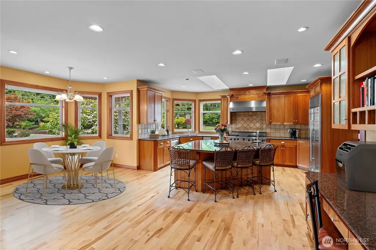
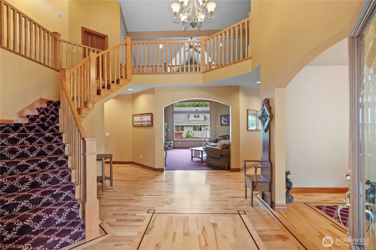
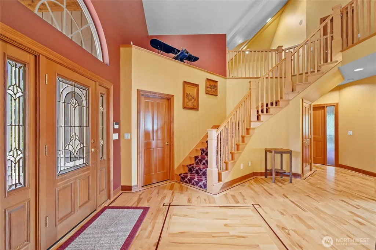
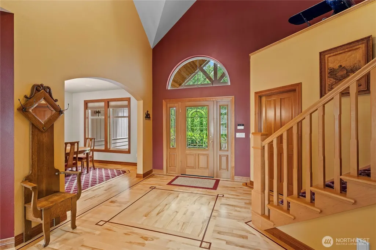
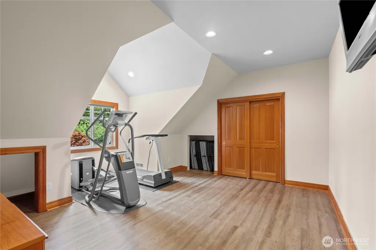
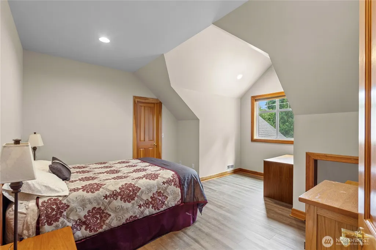
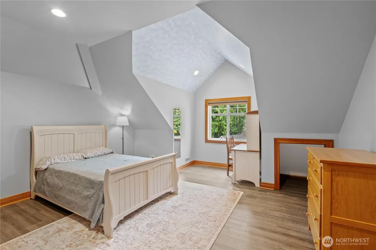
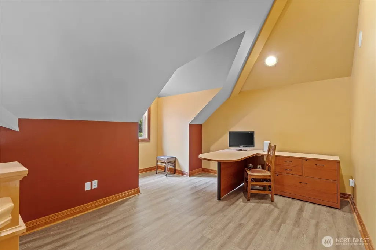
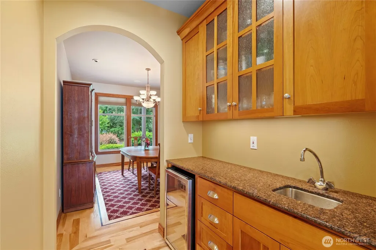
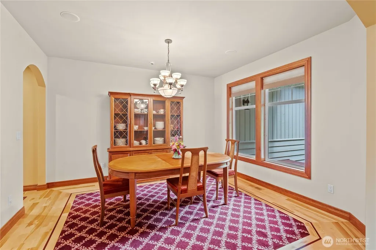
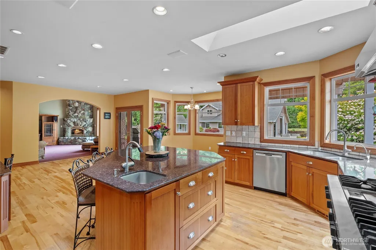
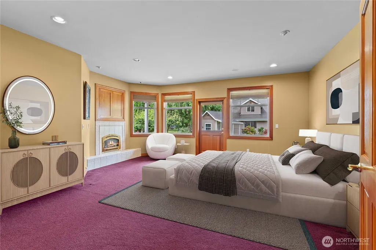
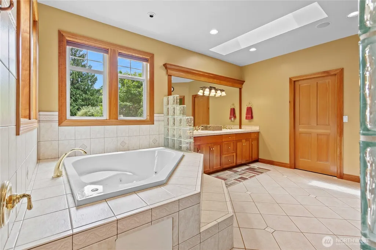
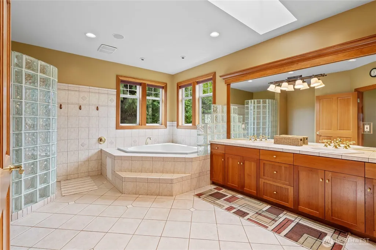
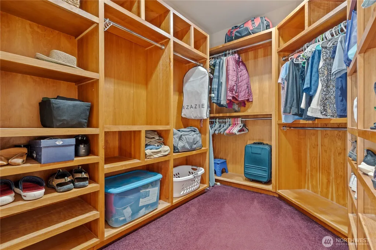
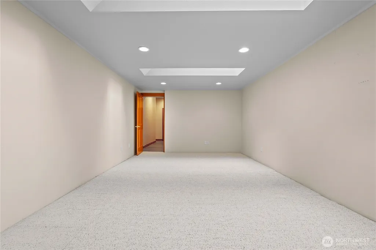
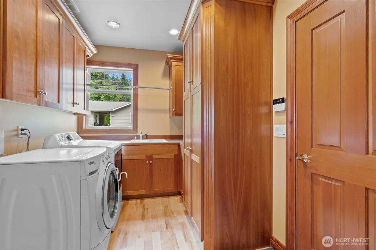
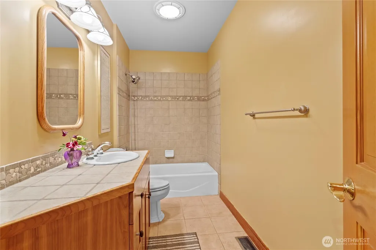
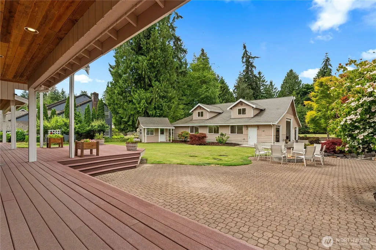
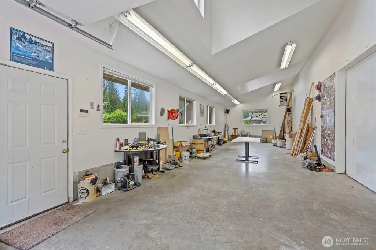
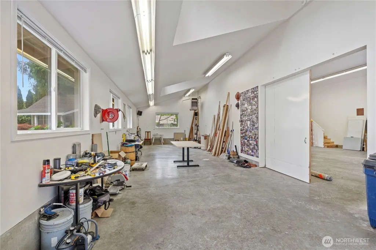
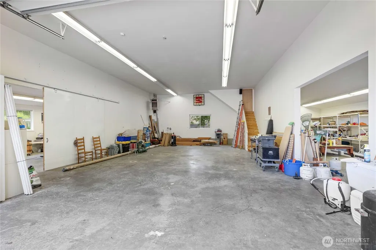
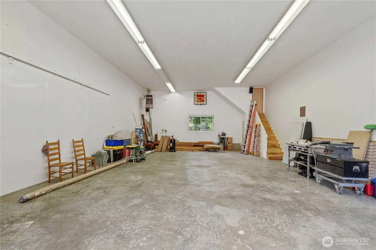
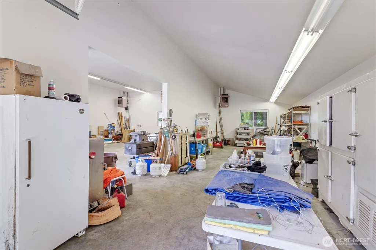
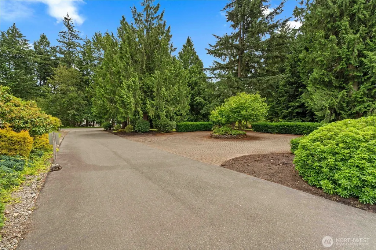
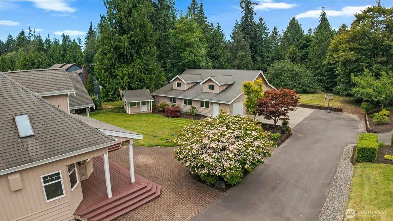
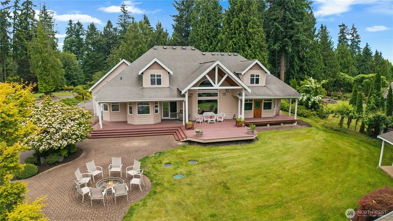
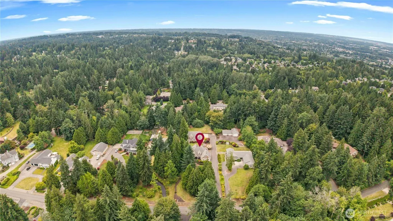
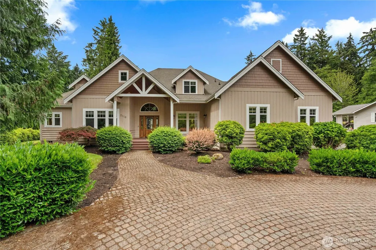
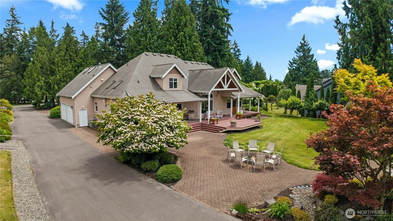
$100,000 PRICE REDUCTION | NOW $1,595,000 If you’ve been waiting for the right opportunity to see this incredible Rodesco property, this is it! Now offered at $1,595,000, this one of a kind Puyallup property combines a stunning 4,100 sq. ft. Craftsman-style home, 1.18 acres, and an absolutely incredible 3,000 sq. ft. heated and fully finished detached shop. And this isn’t just any shop. With 3 bays, RV-height doors, RV parking, and room for 10+ vehicles, it’s a dream setup for car collectors, RV owners, hobbyists, business owners, or anyone who simply wants space you rarely find with a home of this caliber. Inside, the home is just as impressive, featuring a chef’s kitchen, soaring great room, beautiful primary suite, dedicated office, spacious bonus room, multiple fireplaces, and exceptional spaces for entertaining both indoors and out. * 4,100 sq. ft. Craftsman-style home * 1.18 beautiful acres * 3,000 sq. ft. heated & finished detached shop * 3 bays + RV-height doors & RV parking * Room for 10+ vehicles * Multiple fireplaces + outdoor fire pit * Incredible indoor & outdoor entertaining spaces Properties like this simply don’t come along often. The home, acreage, location, and unbelievable shop truly need to be seen in person to appreciate everything this property has to offer.
| Elementary School | Middle School | High School |
|---|---|---|
| Shaw Road Elem | Kalles Jnr High | Puyallup High |
| Price History | |
|---|---|
| 7/1/2026 | Listed $1,695,000 |
| 9/15/2026 | 6$1,595,000 |
General Features
| Living Area | 4100 |
|---|---|
| Sewer | Septic Tank |
| Heating | Forced Air |
| Cooling | Central Air,Forced Air |
| Possession | Closing |
| Roof | Composition |
| Appliances | Dishwasher,Disposal,Dryer,Microwave,Refrigerator,Stove(s)/Range(s),Trash Compactor,Washer |
| Architectural Style | Craftsman |
| Security Features | Security System |
| Year Built | 2003 |
| Topography | Level |
| Levels | Two |
| Property Subtype | Single Family Residence |
| Tax Year | 2026 |
| County | Pierce |
| New Construction | No |
| Property Type | Residential |
| HOA | No |
| Attached Garage | Yes |
| Subdivision Name | Rodesco |
| Garage Y/N | Yes |
| Full Baths | 3 |
| Special Listing Conditions | None |
| Status | Active |
| Directions | From Shaw Rd E,Left on Crystal Ridge Dr SE,R on 20th Ave SE,R on 43rd St SE,Home on the left. |
| High School | Puyallup High |
| City | Puyallup |
| Entry Location | Main |
| Senior Community Y/N | No |
| High School District | Puyallup |
| MLS Area | 86 - Puyallup |
| Lot Size Units | Square Feet |
| Lot Size Square Feet | 51400 |
| Carport Y/N | No |
| Listing Terms | Cash,Conventional,VA Loan |
| Elementary School | Shaw Road Elem |
| Land Lease Y/N | No |
| Tax Annual Amount | 12177 |
| Middle/Junior High School | Kalles Jnr High |
| Property Condition | Very Good |
| Public Remarks | $100,000 PRICE REDUCTION | NOW $1,595,000 If youve been waiting for the right opportunity to see this incredible Rodesco property,this is it! Now offered at $1,595,000,this one of a kind Puyallup |
| Structure Type | House |
| Building Area Units | Square Feet |
| Standard Status | Active |
| Water Company | City of Puyallup |
| Property Style | 12 - 2 Story |
| NWM_ShowMapLink | Yes |
Interior Features
| Interior Amenities | Bath Off Primary,Built-In Vacuum,Ceiling Fan(s),Dbl Pane/Storm Window,Dining Room,Fireplace,Fireplace (Primary Bedroom),Jetted Tub,Pantry,Security System,Skylight(s),Vaulted Ceiling(s),Walk-In Closet |
|---|---|
| Flooring | Ceramic Tile,Hardwood,Vinyl Plank,Carpet |
| Total Fireplaces | 2 |
| Fireplace Features | Gas |
| Air Conditioning Y/N | Yes |
| Heating Y/N | Yes |
| Fireplace Y/N | Yes |
| Half Baths | 1 |
| Total Bedrooms | 4 |
| Main Level Bedrooms | 1 |
| Total Baths | 4 |
| Bedrooms Possible | 3 |
| Water Heater Type | gas |
| Water Heater Location | garage |
| Fireplaces Main | 2 |
| Power Production Type | Natural Gas |
| Bedrooms Upper | 3 |
| Baths Half Main | 1 |
| Baths Full Upper | 1 |
| Baths Full Main | 2 |
| Bathrooms | 3.5 |
Exterior Features
| Exterior Amenities | Wood |
|---|---|
| Vegetation | Garden Space,Wooded |
| Parking Features | Driveway,Attached Garage,Detached Garage,RV Parking |
| Lot Features | Paved |
| Water Source | Public |
| Total Parking | 12 |
| Inclusions | Dishwasher(s),Dryer(s),Garbage Disposal,Microwave(s),Refrigerator(s),Stove(s)/Range(s),Trash Compactor,Washer(s) |
| Foundation Details | Poured Concrete |
| Building Area Total | 4100 |
| Lot Size Acres | 1.18 |
| Waterfront Y/N | No |
| Covered Spaces | 12 |
| Irrigation Water Rights Y/N | No |
| Site Features | Cable TV,Deck,Gas Available,High Speed Internet,Outbuildings,RV Parking,Shop,Sprinkler System |
Amenities
- Foreclosure
- Views
- Short Sale
- New Construction
- Adult 55+
- Lease To Own
- No HOA Fees
- Furnished
- Primary On Main
- Air Conditioning
- Seller Finance
- Green
- Fixer Upper
- Horse
- Golf
- Fireplace
- Deck
- Garage
- Basement
- Pool
Property vs Single Family Average in 98372
Price
Taxes
Year Built
Visits

