
Price Reduction - Views
Address
6740 101st Avenue Sw, Olympia, WA
Price
$ 649,950
Property Attributes
- ID#2489439
- TypeSingle Family
- CountyTHURSTON
- CityOlympia
- AreaBlack Hills
- NeighborhoodDelphi
- Zip98512
- StyleManuf-Double Wide
- Year Built1994
- Taxes$ 5539
- Price$ 649,950
- Bedrooms3
- Full Bathrooms2
- Half Bathrooms0
- Sqr Footage2053
- Lot Size6.29 Acres
Data Source:
Northwest Multiple Listing Service (NWMLS)
Property Description
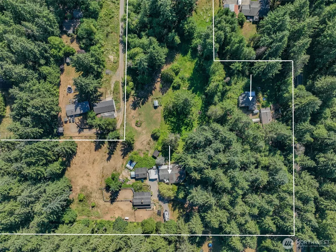
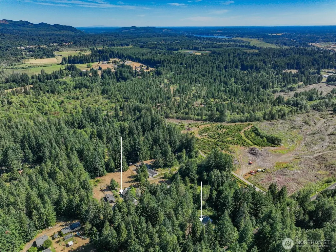
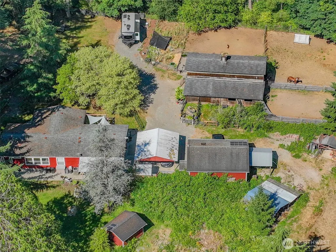
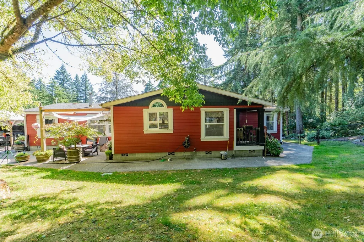
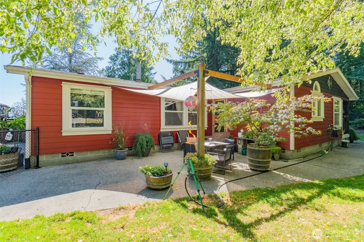
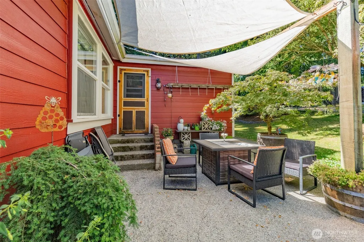
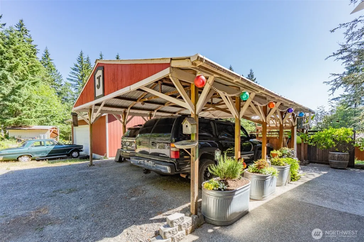
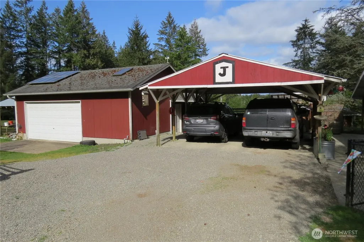
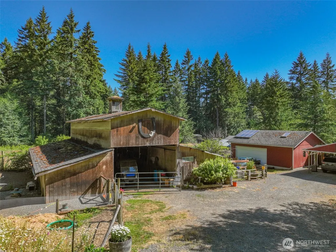
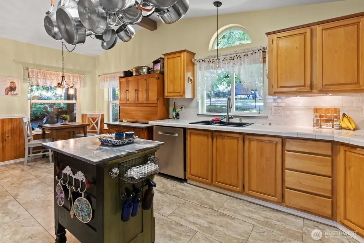
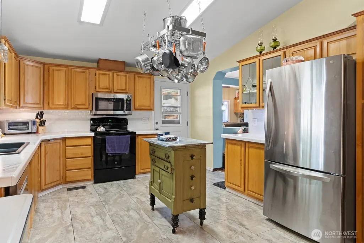
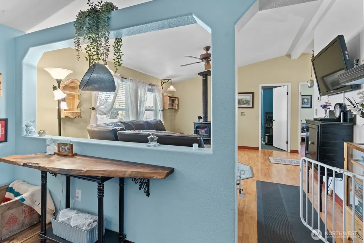
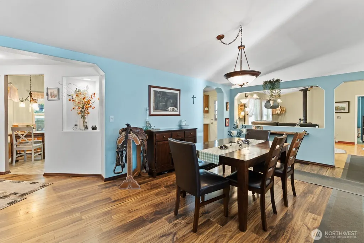
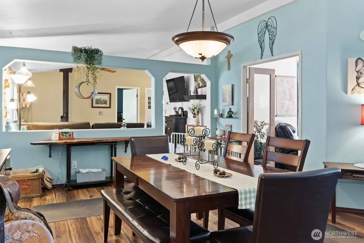
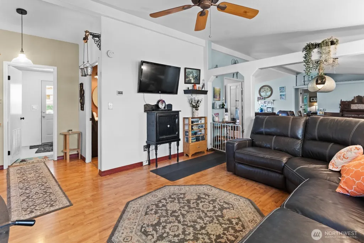
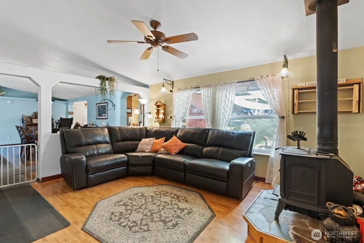
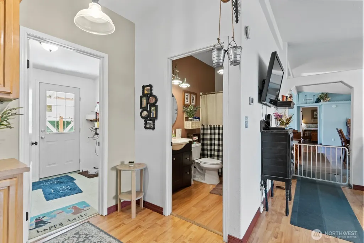
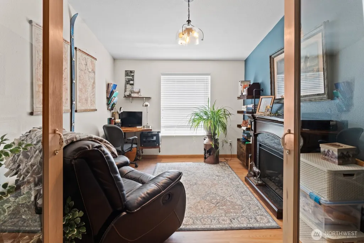
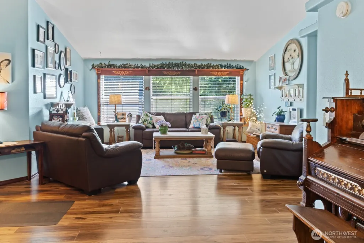
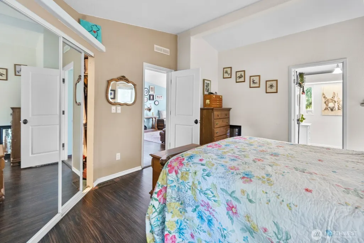
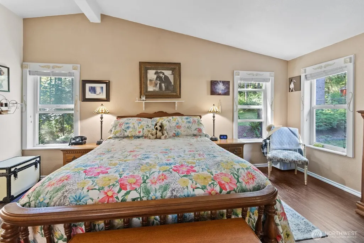
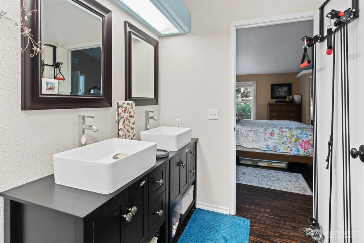
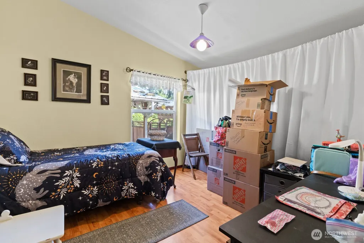
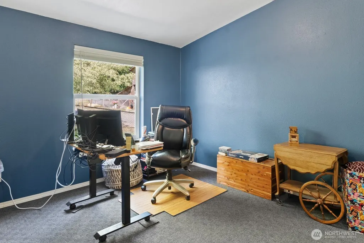
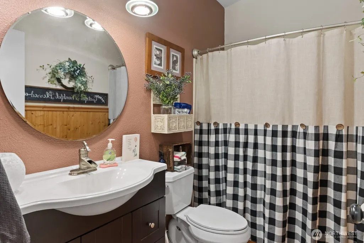
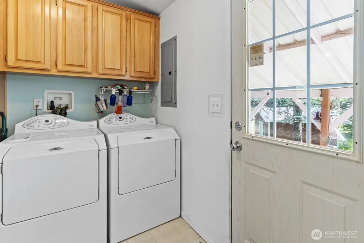
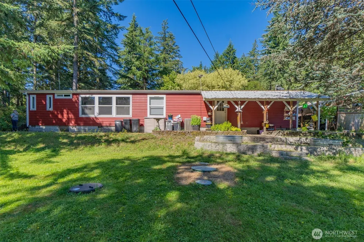
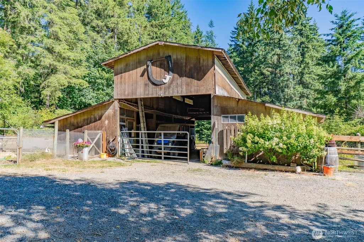
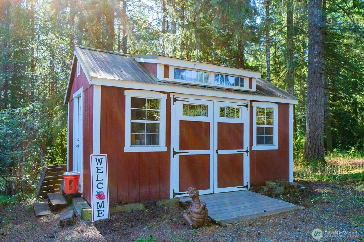
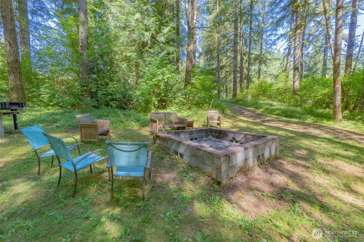
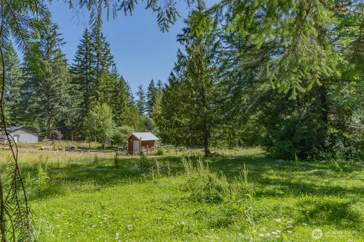
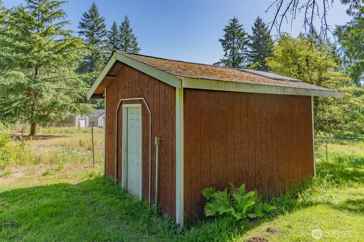
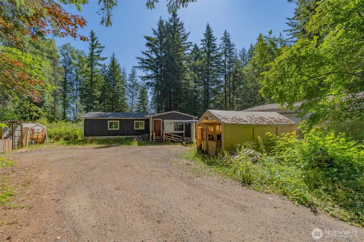
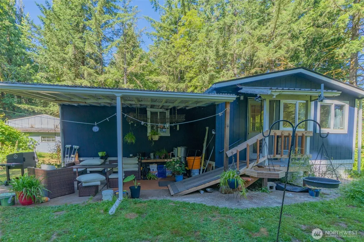
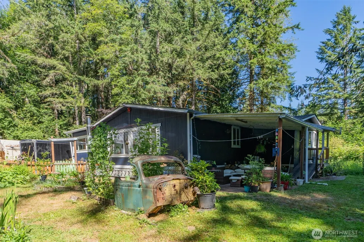
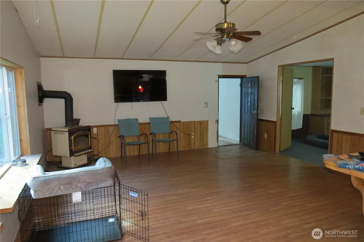
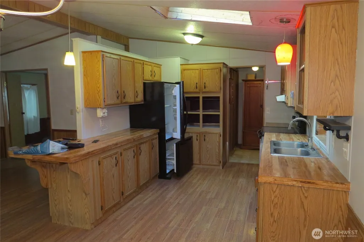
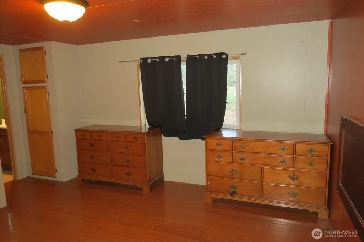
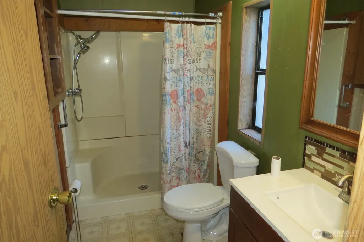
NEW PRICE! Space, Privacy & Endless Possibilities on 6.29 Acres! If you’ve been dreaming of a place where there’s room to spread out, bring your animals, enjoy the outdoors, and create your own private retreat, this property deserves a look. The 2,053 sq ft home offers 3 bedrooms, 1.75 baths, a spacious primary suite with ¾ bath and double vanity, oversized kitchen with eating space, separate dining room, family room with wood-burning fireplace, additional living room, office, and utility room with storage. Outside, enjoy a detached 2-car garage with shop area, 2-car carport, multiple outbuildings, and an impressive 40x45 barn with 6 stalls and a 15x12 tack room. Fenced areas currently accommodate horses, chickens, ducks and a pig. Groomed trails wind through the property, while a private firepit area offers a peaceful place to relax. The southeast corner is already set up for a Tiny Home/ADU or RV, with power, well and septic in place—ideal for extended living, guests, hobbies, or future possibilities. It even has it's own gated driveway. Whether you envision a hobby farm, equestrian property, private retreat, or simply want room to enjoy life on your own terms, this property offers space and versatility. Come see it—you may be surprised by everything this property has to offer!
| Elementary School | Middle School | High School |
|---|---|---|
| Littlerock Elem | George Wash Bush Mid | Tumwater High |
| Price History | |
|---|---|
| 3/13/2026 | Listed $739,000 |
| 5/19/2026 | 3$724,000 |
| 7/7/2026 | 4$699,999 |
| 9/18/2026 | 8$649,950 |
General Features
| Living Area | 2053 |
|---|---|
| Sewer | Septic Tank |
| Heating | Forced Air,Stove/Free Standing |
| Cooling | Forced Air |
| Possession | Closing,See Remarks |
| Roof | Composition |
| Appliances | Dishwasher,Dryer,Microwave,Refrigerator,Stove(s)/Range(s),Washer |
| Security Features | Fully Fenced,Partially Fenced,Security Gate,Security System |
| Year Built | 1994 |
| View | Territorial |
| Topography | Equestrian,Level,Partial Slope |
| Levels | One |
| Make | Bradbury |
| Property Subtype | Manufactured On Land |
| Tax Year | 2025 |
| County | Thurston |
| New Construction | No |
| Property Type | Residential |
| HOA | No |
| Attached Garage | No |
| Subdivision Name | Delphi |
| Facing Direction | Northwest |
| Garage Y/N | Yes |
| Full Baths | 1 |
| Special Listing Conditions | None |
| Status | Active |
| Directions | G.P.S. Works Great...Off of Delphi,West on 101st,Home down on the Right. 2 Driveways,2nd on Right. Look for sign |
| High School | Tumwater High |
| City | Olympia |
| Entry Location | Main |
| Senior Community Y/N | No |
| High School District | Tumwater |
| MLS Area | 442 - Black Hills |
| Lot Size Units | Square Feet |
| Lot Size Square Feet | 273992 |
| Carport Y/N | Yes |
| Listing Terms | Cash,Conventional,FHA,See Remarks,State Bond,USDA Loan,VA Loan |
| Elementary School | Littlerock Elem |
| Land Lease Y/N | No |
| Tax Annual Amount | 5539 |
| Body Type | Double Wide |
| Middle/Junior High School | George Wash Bush Mid |
| Property Condition | Very Good |
| Public Remarks | NEW PRICE! Space,Privacy & Endless Possibilities on 6.29 Acres! If youve been dreaming of a place where theres room to spread out,bring your animals,enjoy the outdoors,and create your own private |
| Structure Type | Manufactured House |
| Building Area Units | Square Feet |
| Builder Name | Bradbury |
| Standard Status | Active |
| Water Company | Private Well |
| Property Style | 21 - Manuf-Double Wide |
| NWM_ShowMapLink | Yes |
Interior Features
| Interior Amenities | Bath Off Primary,Ceiling Fan(s),Dbl Pane/Storm Window,Dining Room,Fireplace,Water Heater,Wired for Generator |
|---|---|
| Flooring | Ceramic Tile,Laminate,Vinyl Plank,Carpet |
| Total Fireplaces | 1 |
| Fireplace Features | Wood Burning |
| Air Conditioning Y/N | Yes |
| Heating Y/N | Yes |
| Fireplace Y/N | Yes |
| 3/4 Baths | 1 |
| Total Bedrooms | 3 |
| Main Level Bedrooms | 3 |
| Total Baths | 2 |
| Bedrooms Possible | 3 |
| Water Heater Type | Electric |
| Water Heater Location | Utility Room |
| Fireplaces Main | 1 |
| Power Production Type | Electric |
| Baths Three Quarter Main | 1 |
| Baths Full Main | 1 |
| Bathrooms | 1.75 |
Exterior Features
| Model | 66/44-w/Kitchen Pod |
|---|---|
| Exterior Amenities | Wood |
| Vegetation | Fruit Trees,Garden Space,Pasture,Wooded |
| Parking Features | Detached Carport,Driveway,Detached Garage,RV Parking |
| Lot Features | Dead End Street,Paved,Secluded |
| Water Source | Individual Well |
| Total Parking | 14 |
| Inclusions | Dishwasher(s),Dryer(s),Microwave(s),Refrigerator(s),Stove(s)/Range(s),Washer(s) |
| Foundation Details | Block,Pillar/Post/Pier,Tie Down |
| Building Area Total | 2053 |
| Lot Size Acres | 6.29 |
| Waterfront Y/N | No |
| Covered Spaces | 4 |
| Irrigation Water Rights Y/N | No |
| Site Features | Barn,Cable TV,Fenced-Fully,Fenced-Partially,Gated Entry,Outbuildings,Outdoor Fireplace,Patio,RV Parking,Shop,Stable |
| Parking Uncovered Total | 10 |
Amenities
- Foreclosure
- Views
- Short Sale
- New Construction
- Adult 55+
- Lease To Own
- No HOA Fees
- Furnished
- Primary On Main
- Air Conditioning
- Seller Finance
- Green
- Fixer Upper
- Horse
- Golf
- Fireplace
- Deck
- Garage
- Basement
- Pool
Property vs Single Family Average in 98512
Price
Taxes
Year Built
Visits
In The Neighborhood
Waterfront
Olympia
$ 440,000
- Type
- Single Family | Active
- Size
- 1,692 SqFt
- Rooms
- 3 Beds + 2.5 Baths
 Listed by: RE/MAX Parkside Affiliates
Reduced
Olympia
$ 900,000
- Type
- Single Family | Active
- Size
- 1,716 SqFt
- Rooms
- 3 Beds + 2 Baths
Listed by: Sievers Real Estate
